Retail Design
Do It Best Corporate · 2024
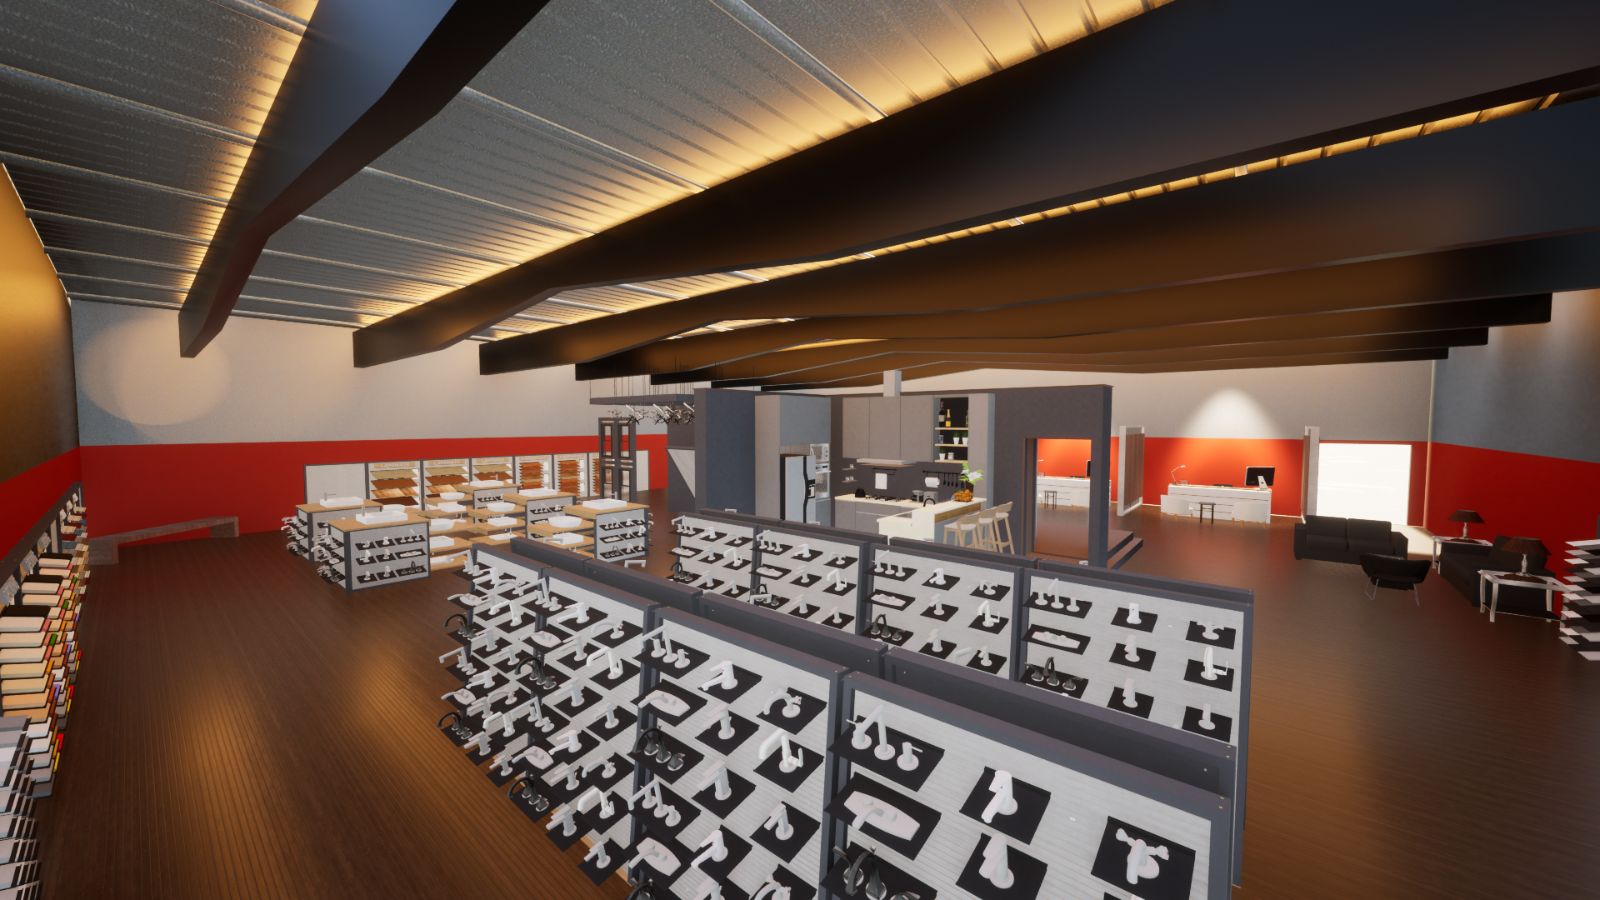
Showroom Display System
Role
Store Design — Marketing InternScope
Scalable Retail Display System + CatalogTools
SketchUp · Twinmotion · InDesignA cohesive family of product displays for the Do It Best design showroom, created to fit within the Signature Store Design.
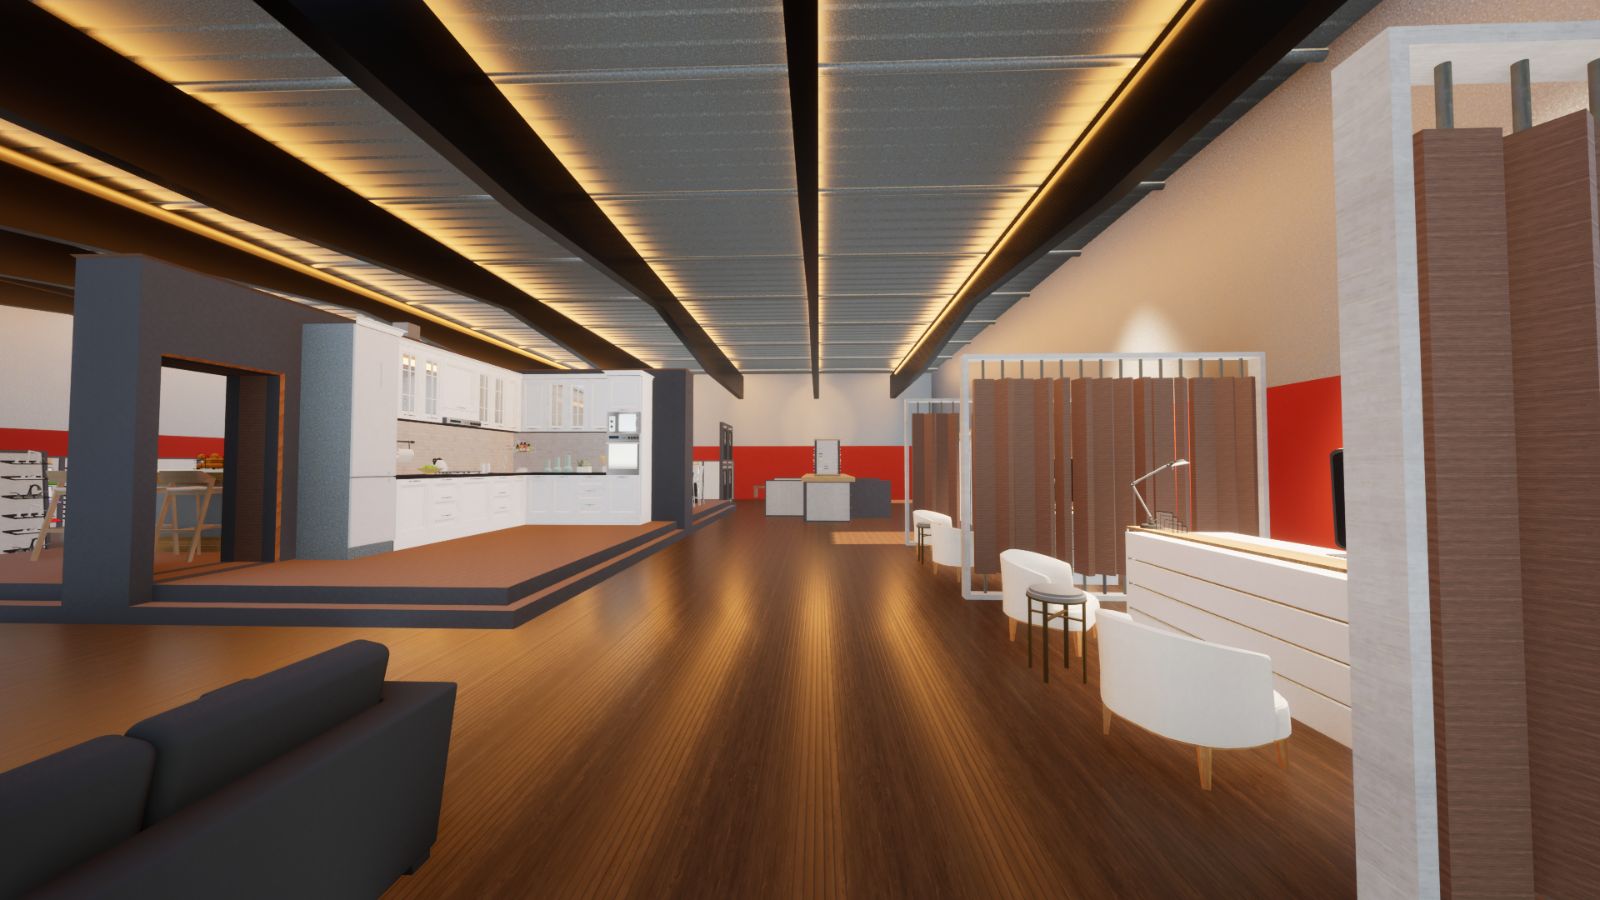
Developed during my summer internship in Store Design and Marketing, the system helps guide customers through the home building process from their first idea to a finished room.
01Problem
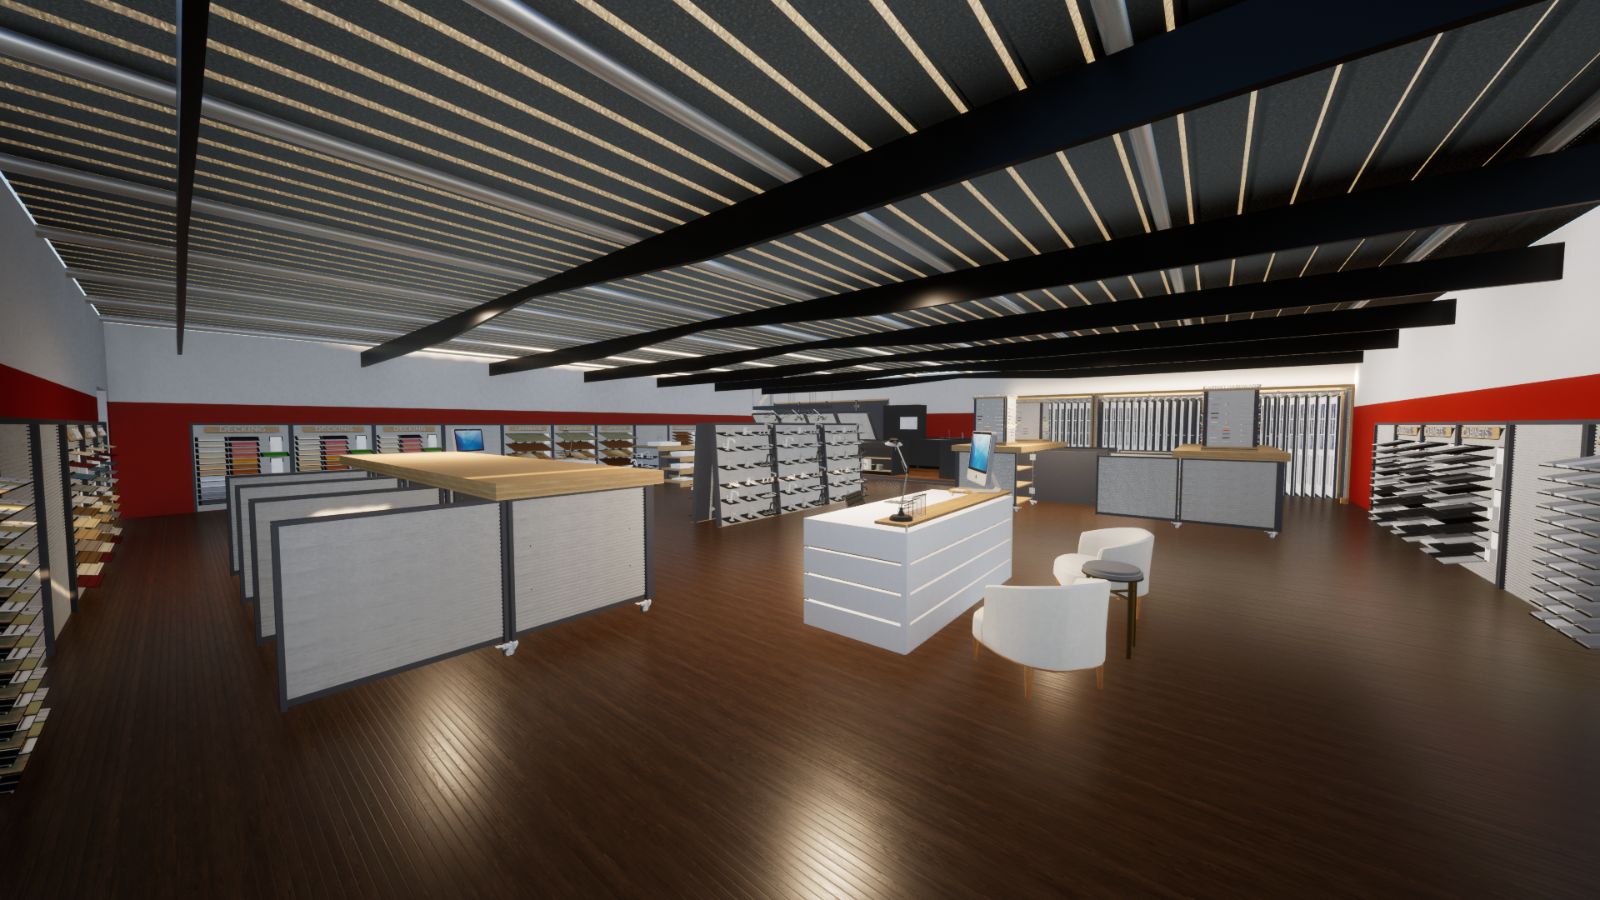
The Do It Best showroom needed displays that looked good, were affordable to build, and could hold different products as vendor samples and seasonal needs changed. The system also needed to fit the Signature Store Design and help create a better customer experience for members.
02Solution
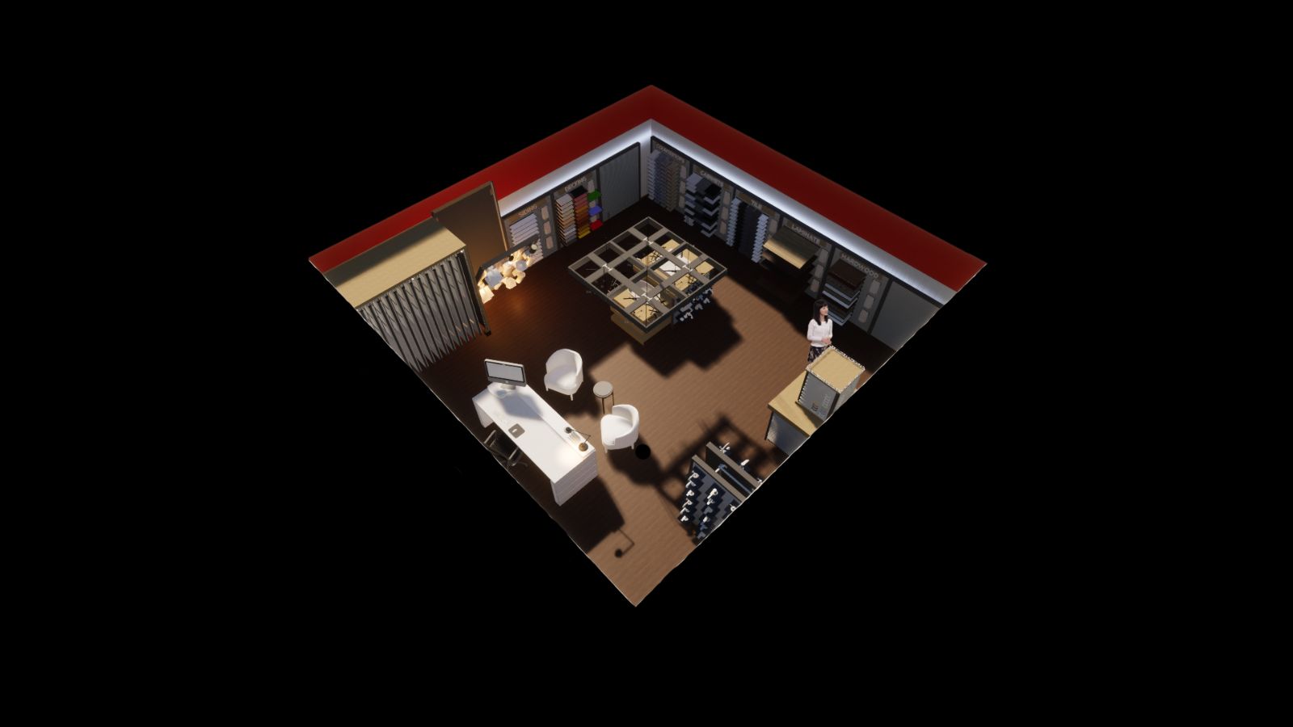
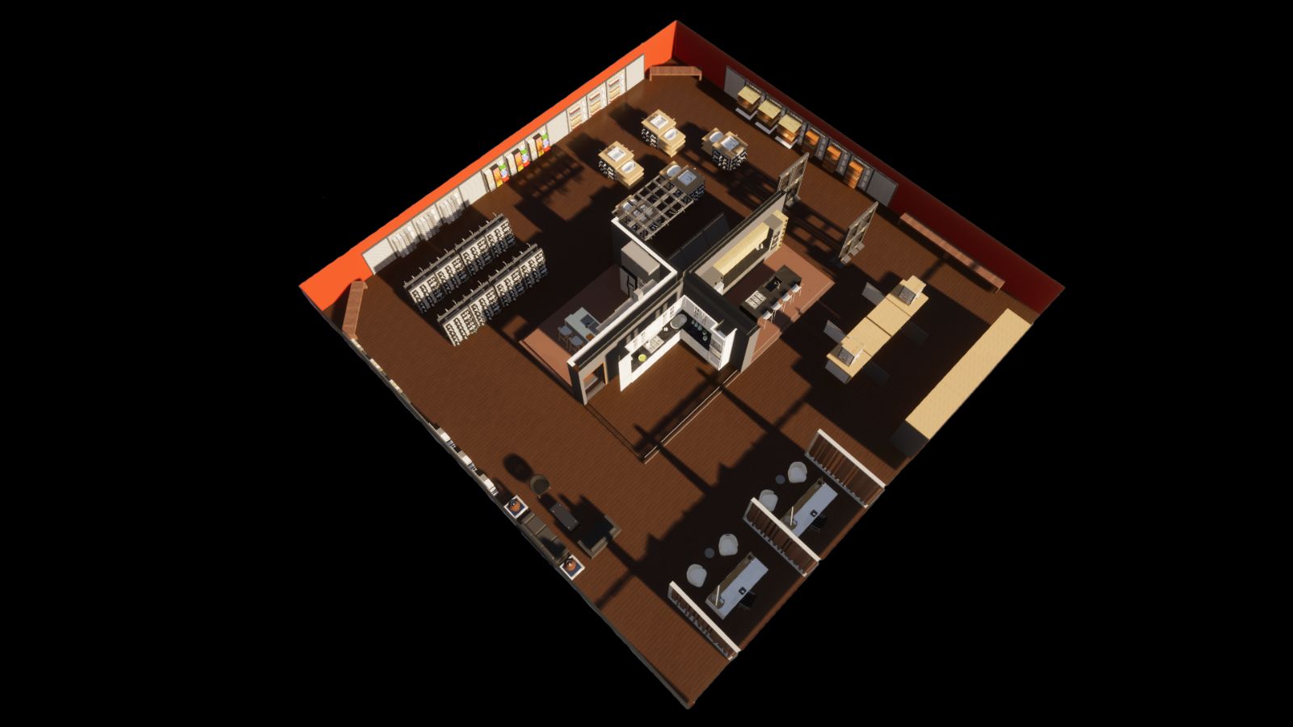
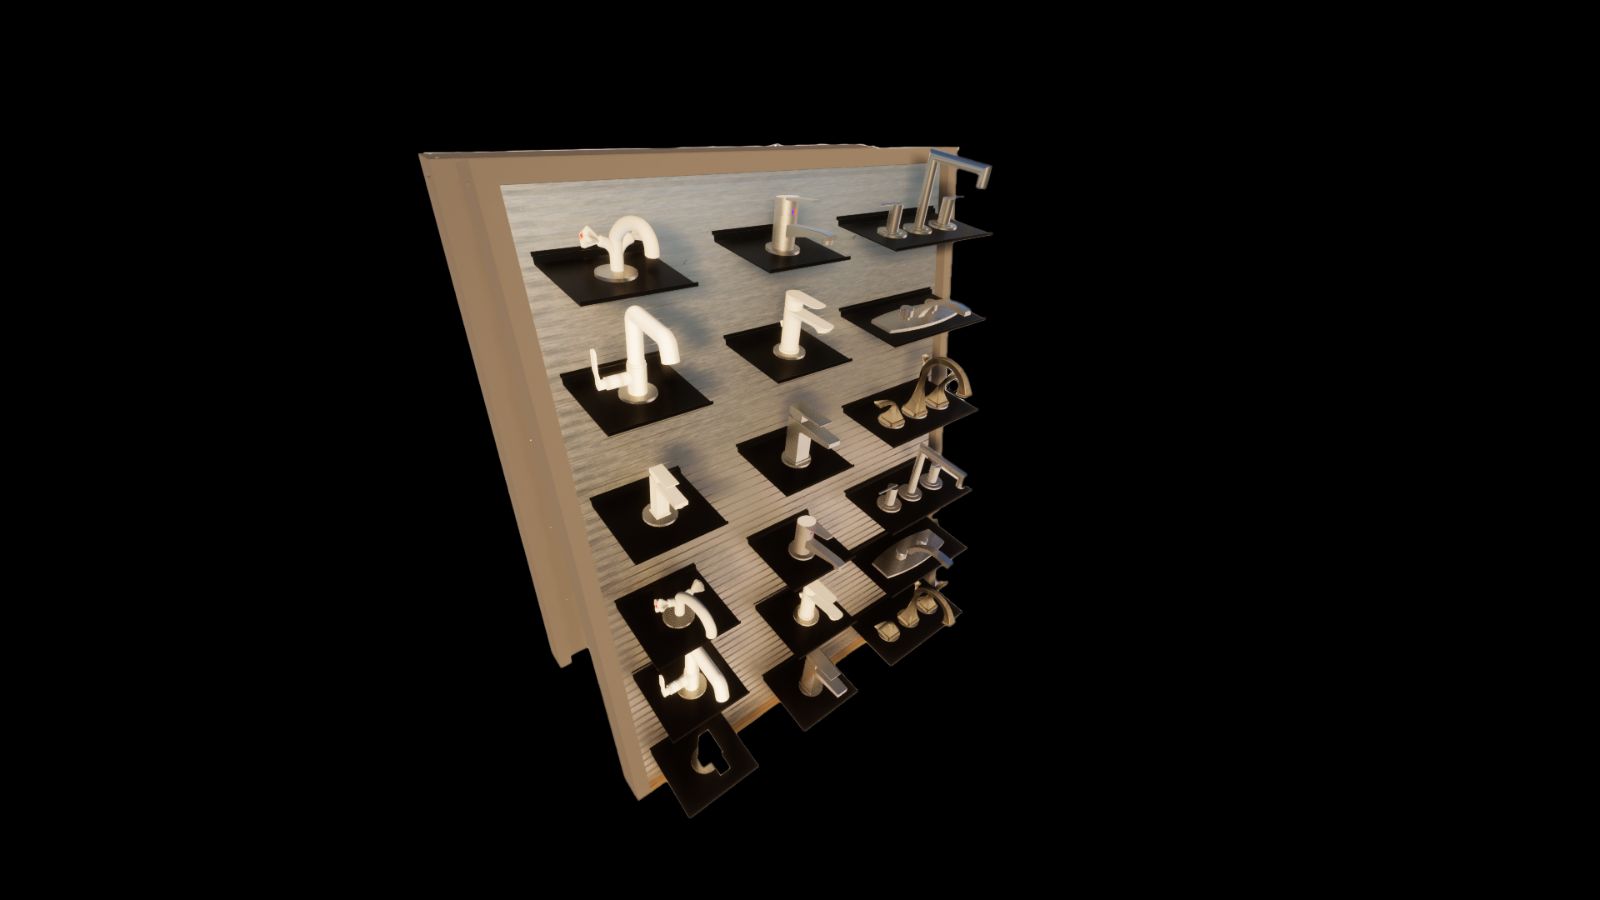
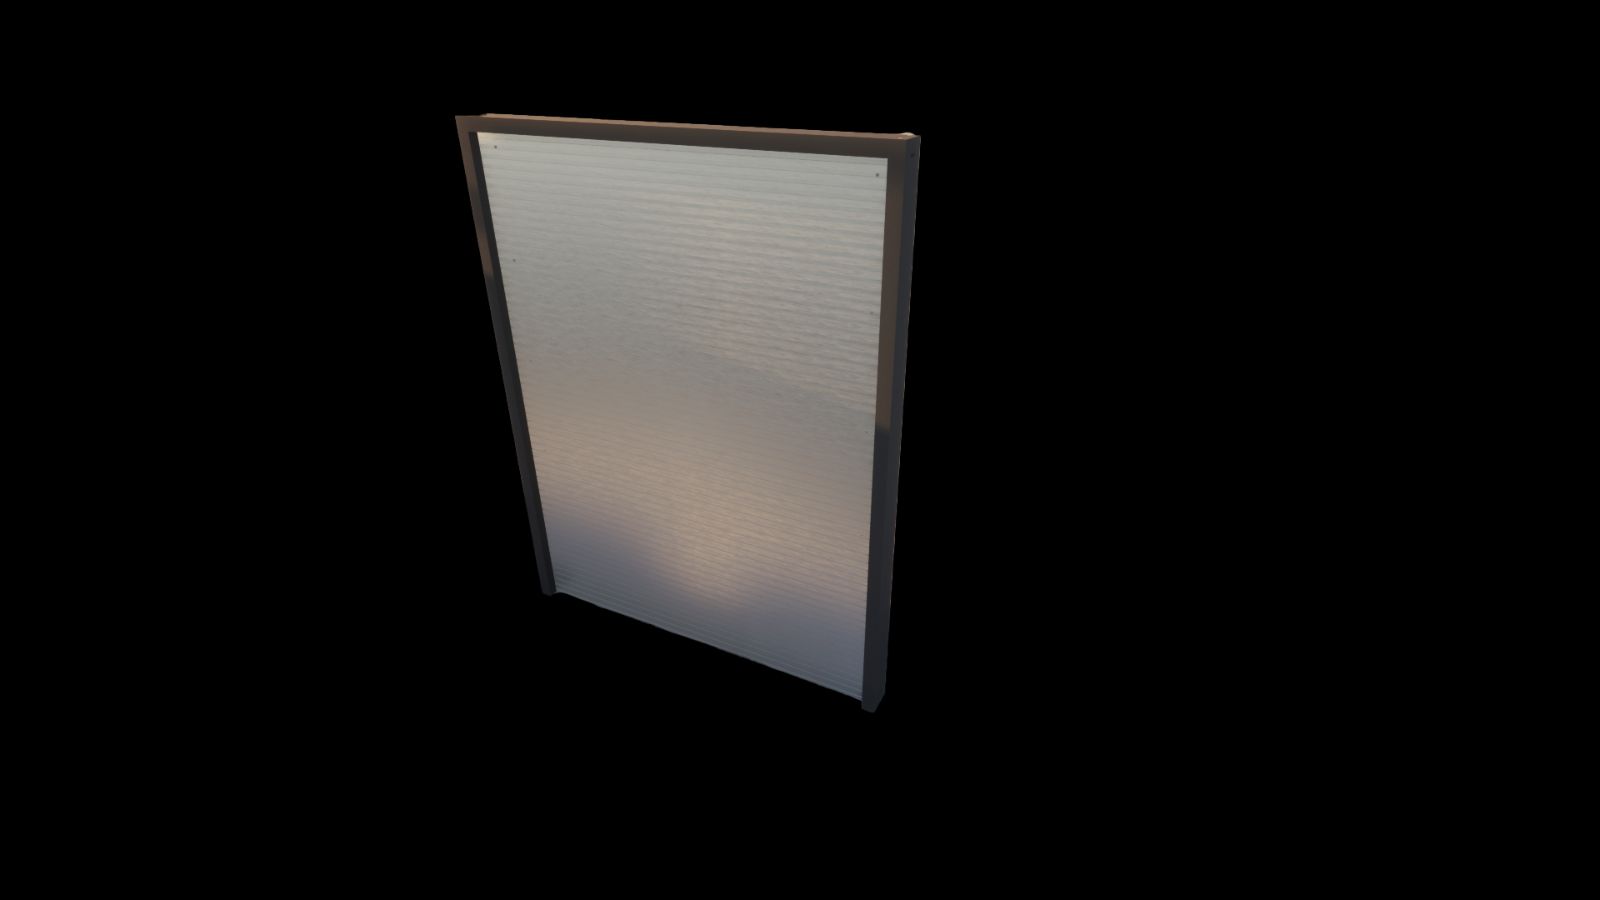
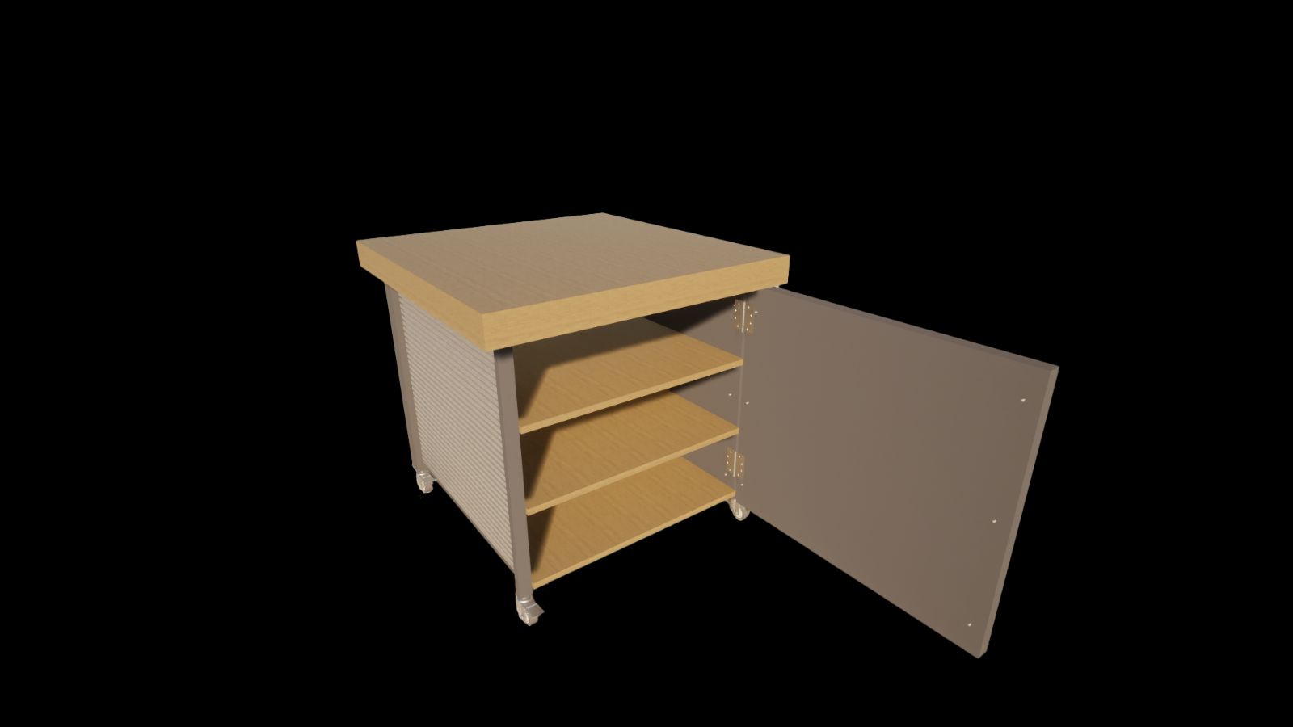
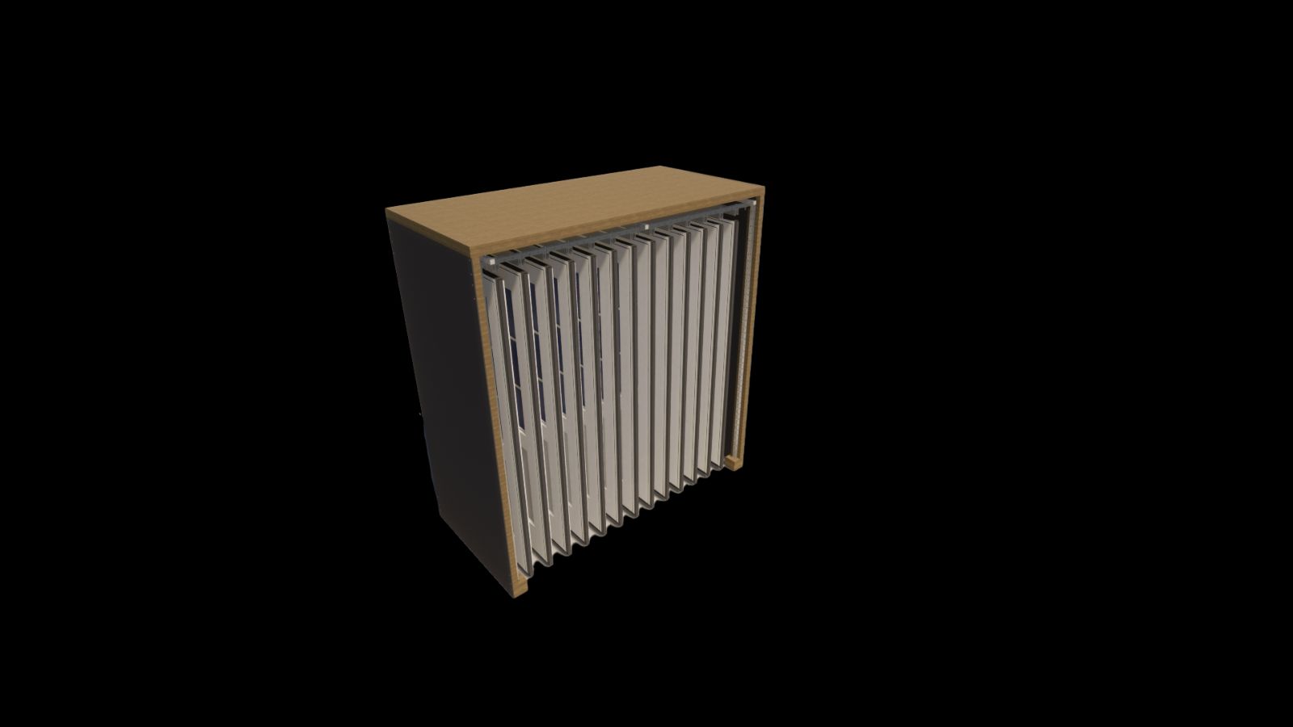
After surveying 17 members, I focused the system around showing more products, keeping maintenance low, and making the displays visually appealing. The final system uses gray slat wall with custom brackets sized for different vendor samples. Nine modular display types work together as one showroom, can scale to different store sizes, and come with a catalog members can use to order the displays directly.
03Research
04Product