Architecture Adaptive Reuse · Elnora, IN

Graham Cheese Factory Marketplace
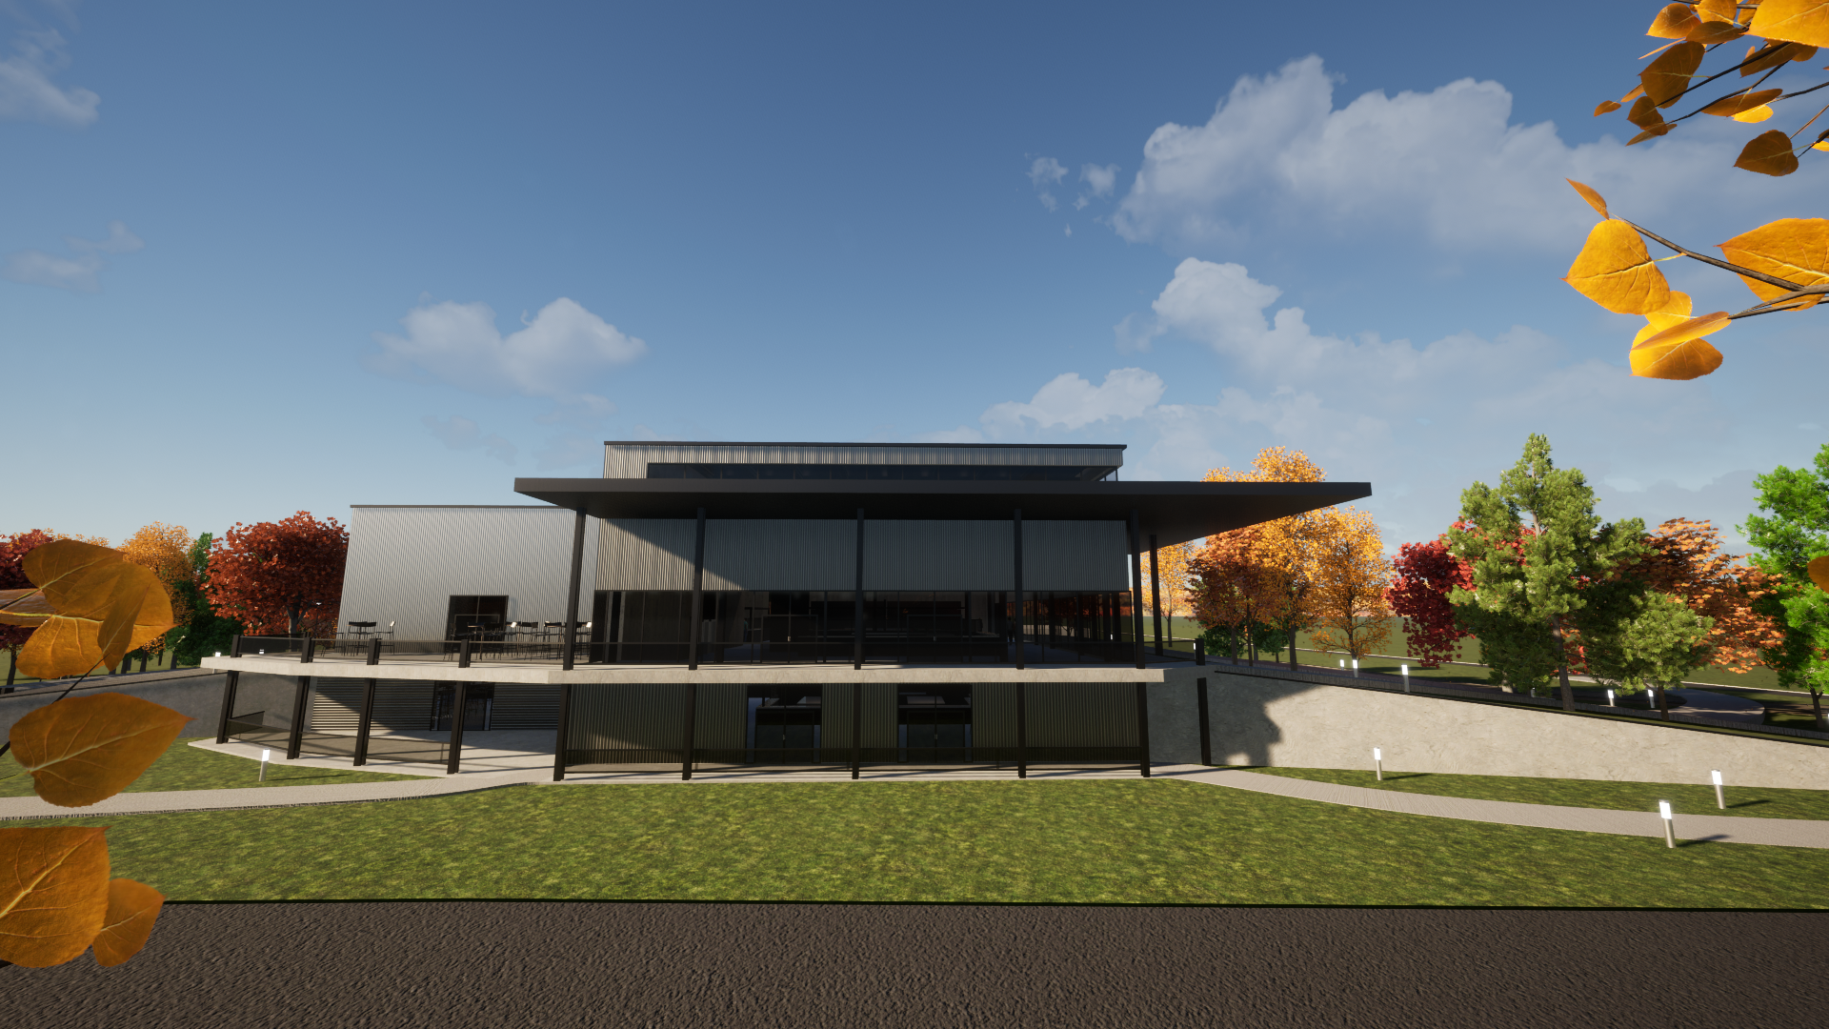
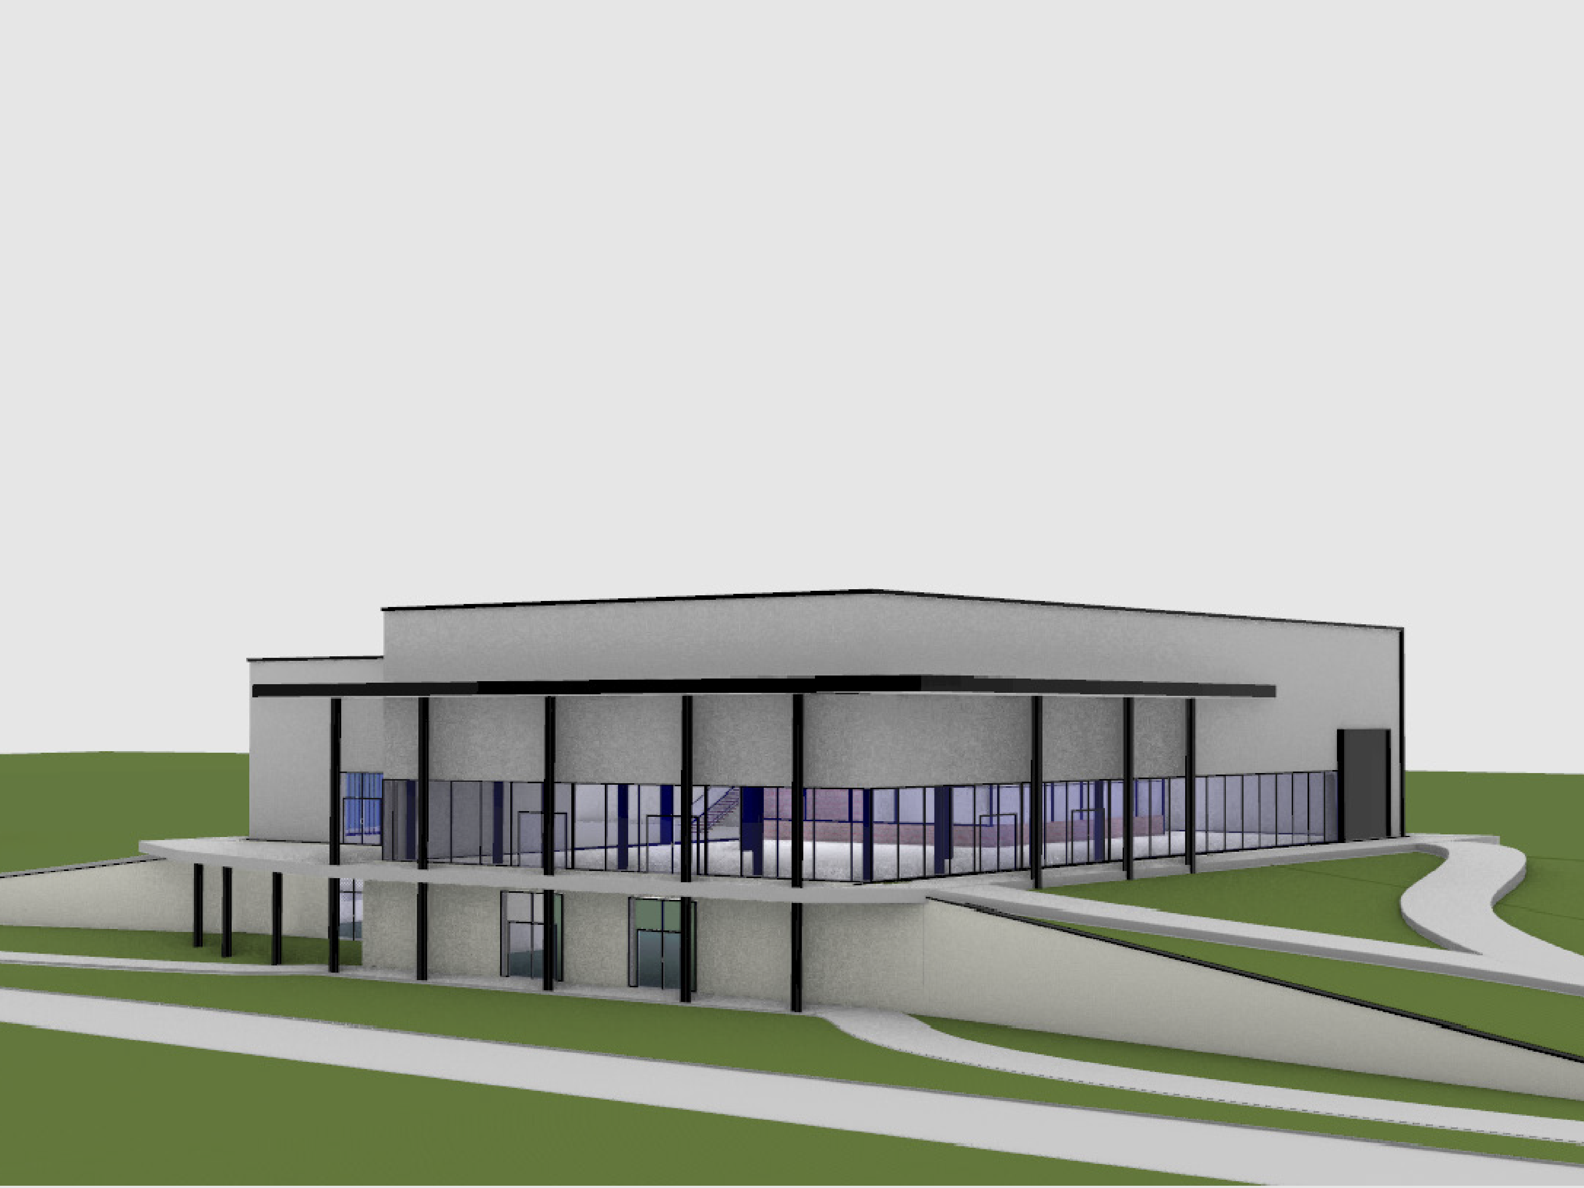
Marketplace front elevation by day
Developed design — the deep cantilevered porch fronts the marketplace and shades the terrace.
Role
Design · Modeling
Scope
Adaptive Reuse · Public Marketplace
Tools
Rhino 8 · Twinmotion
Located in Elnora, Indiana, this project turns an abandoned cheese factory into a flexible marketplace for local businesses and the community.
The design gives the building a new purpose while creating a place for vendors, events, and everyday activity as part of Elnora’s revitalization.
01Problem
An abandoned cheese factory at a rural crossroads in Elnora needed a new use that could support local entrepreneurs and give people a place to gather.
02Solution
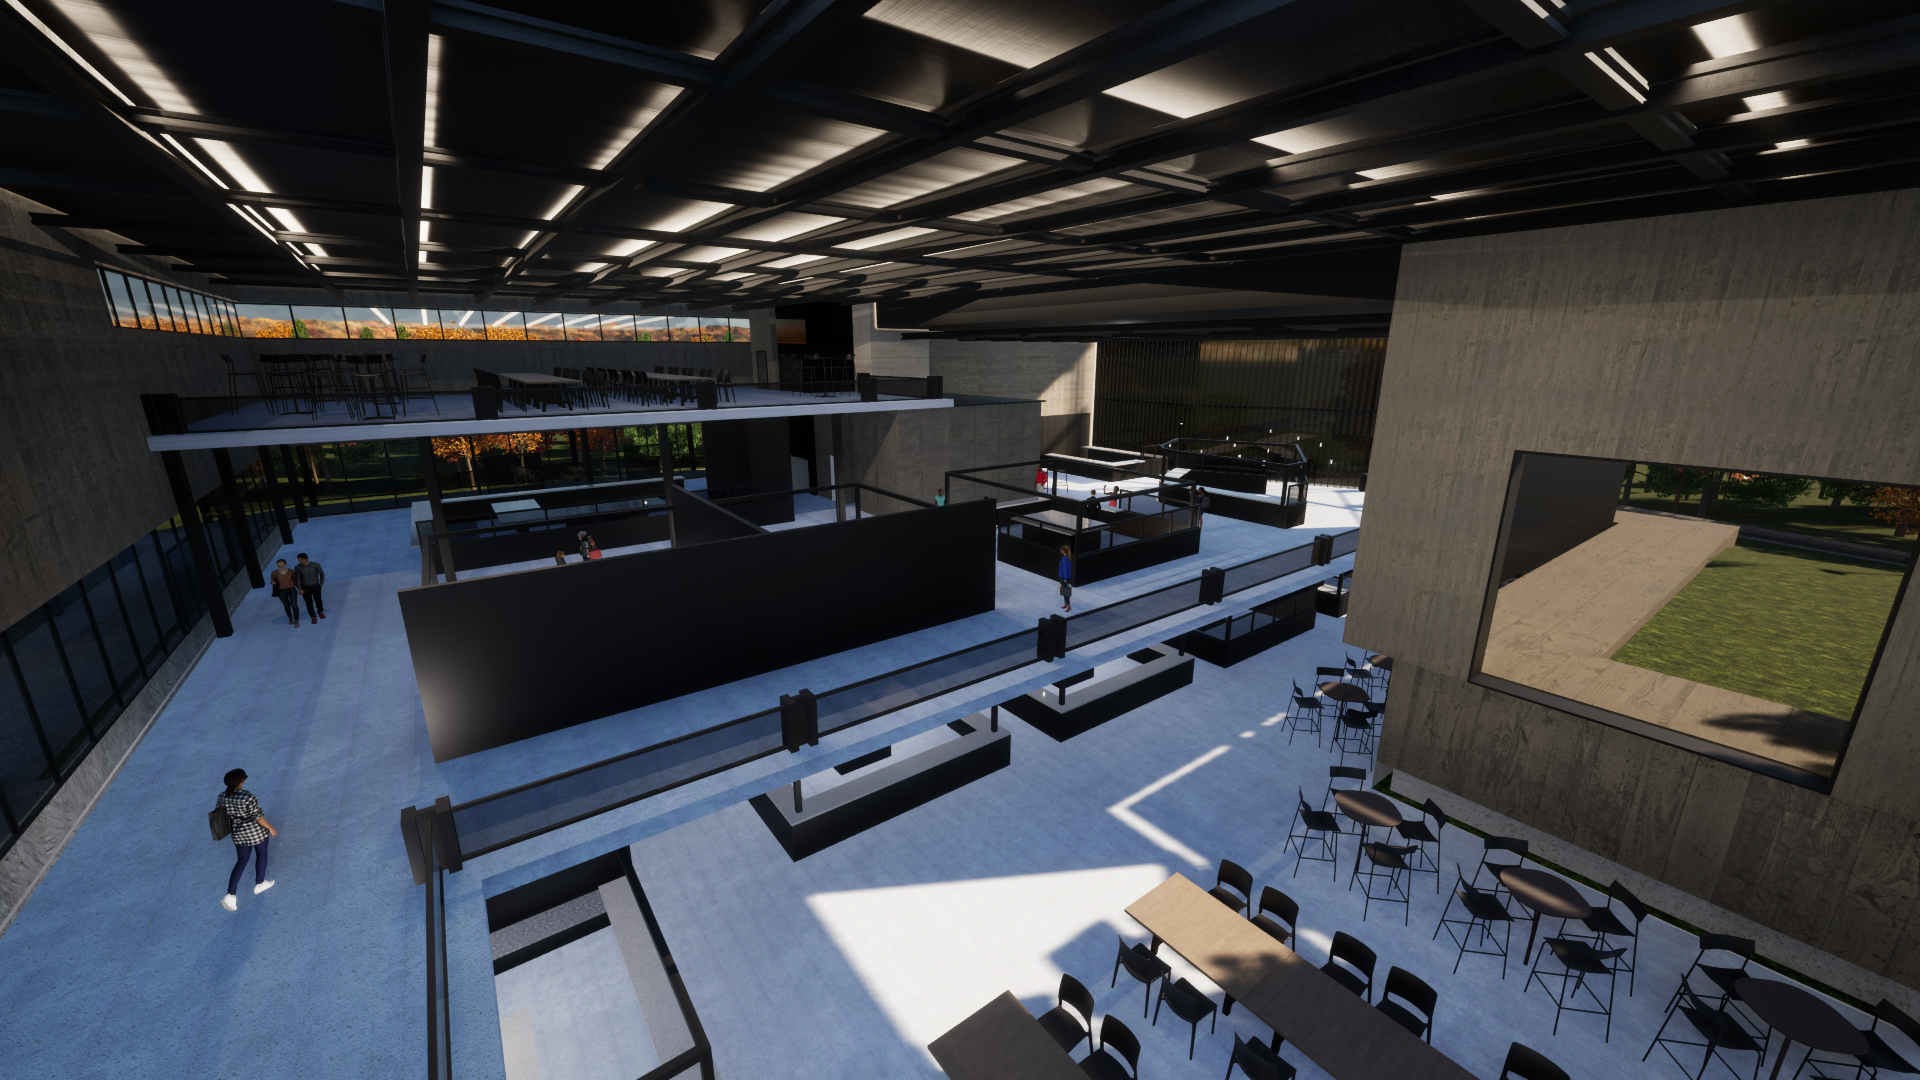
The design keeps the existing industrial shell. Freestanding vendor stalls fill the main floor, while a mezzanine with long shared tables creates space for eating, working, and community events. A corrugated metal and glass exterior, along with a covered porch, gives the building a stronger presence at the edge of town.
03Research
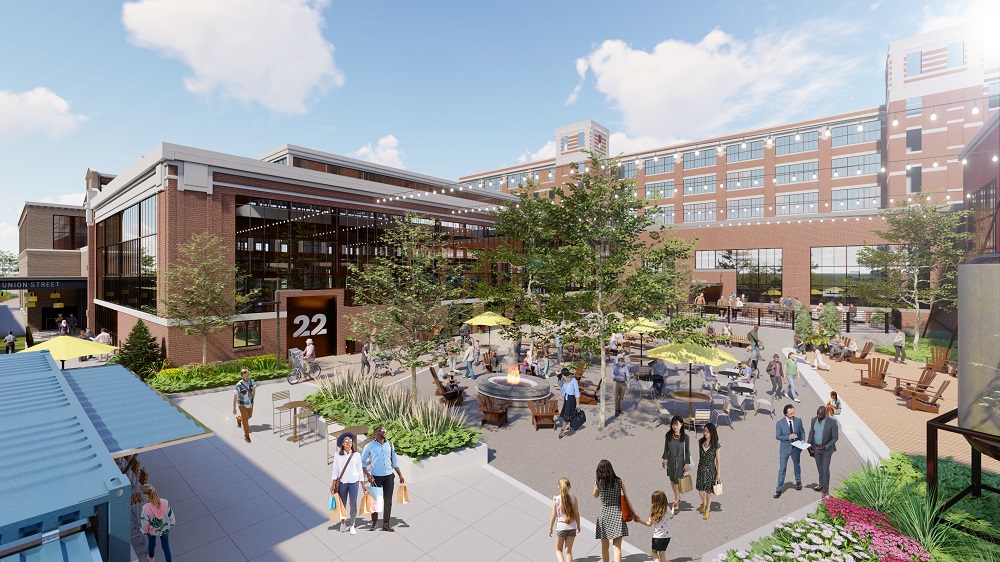
Research reference
PRECEDENT — UNION STREET FORT WAYNE INDIANA
District context render
precedent - philadelphia navy yard
Site diagram
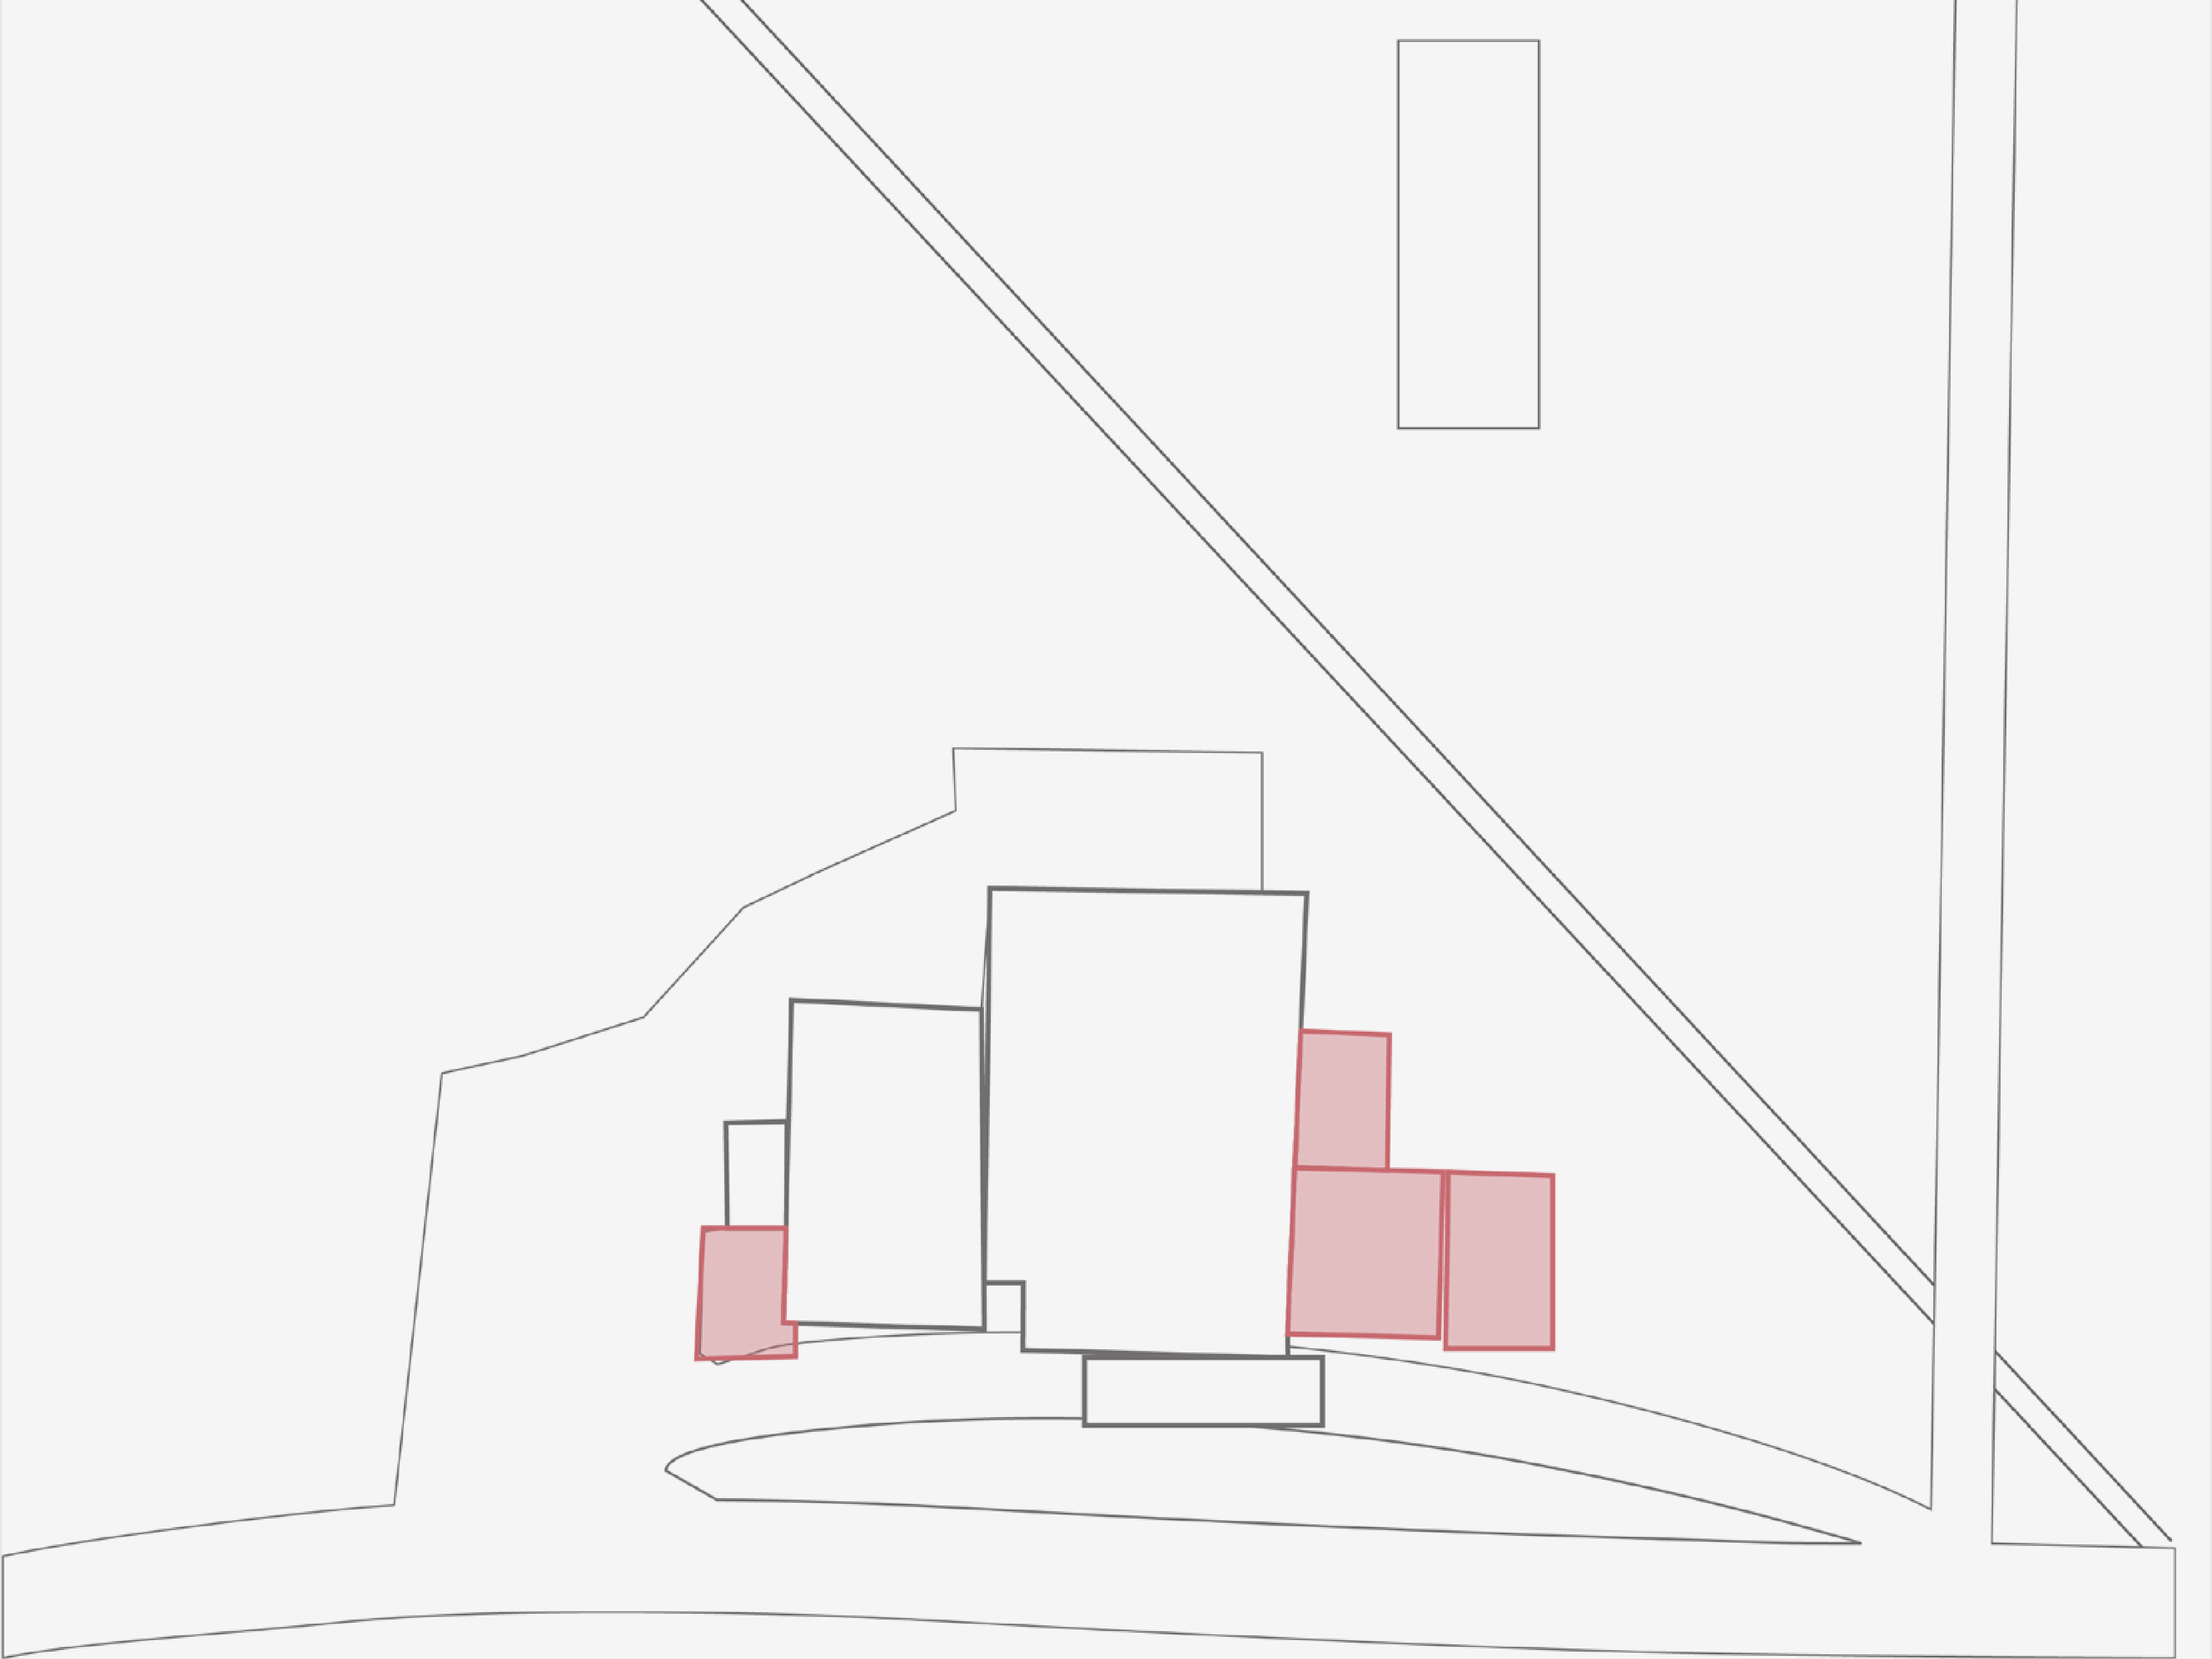
SITE DIAGRAM — DEMOLITION OF EXISTING STRUCTURE
Massing study
BUILDING CONCEPT ONE
Process

My initial instinct was to give the factory an industrial feel. But with the buildings existing sheet metal facade, we decided to keep that and transform this building into a strong statement about Elnora: "We embrace the future".
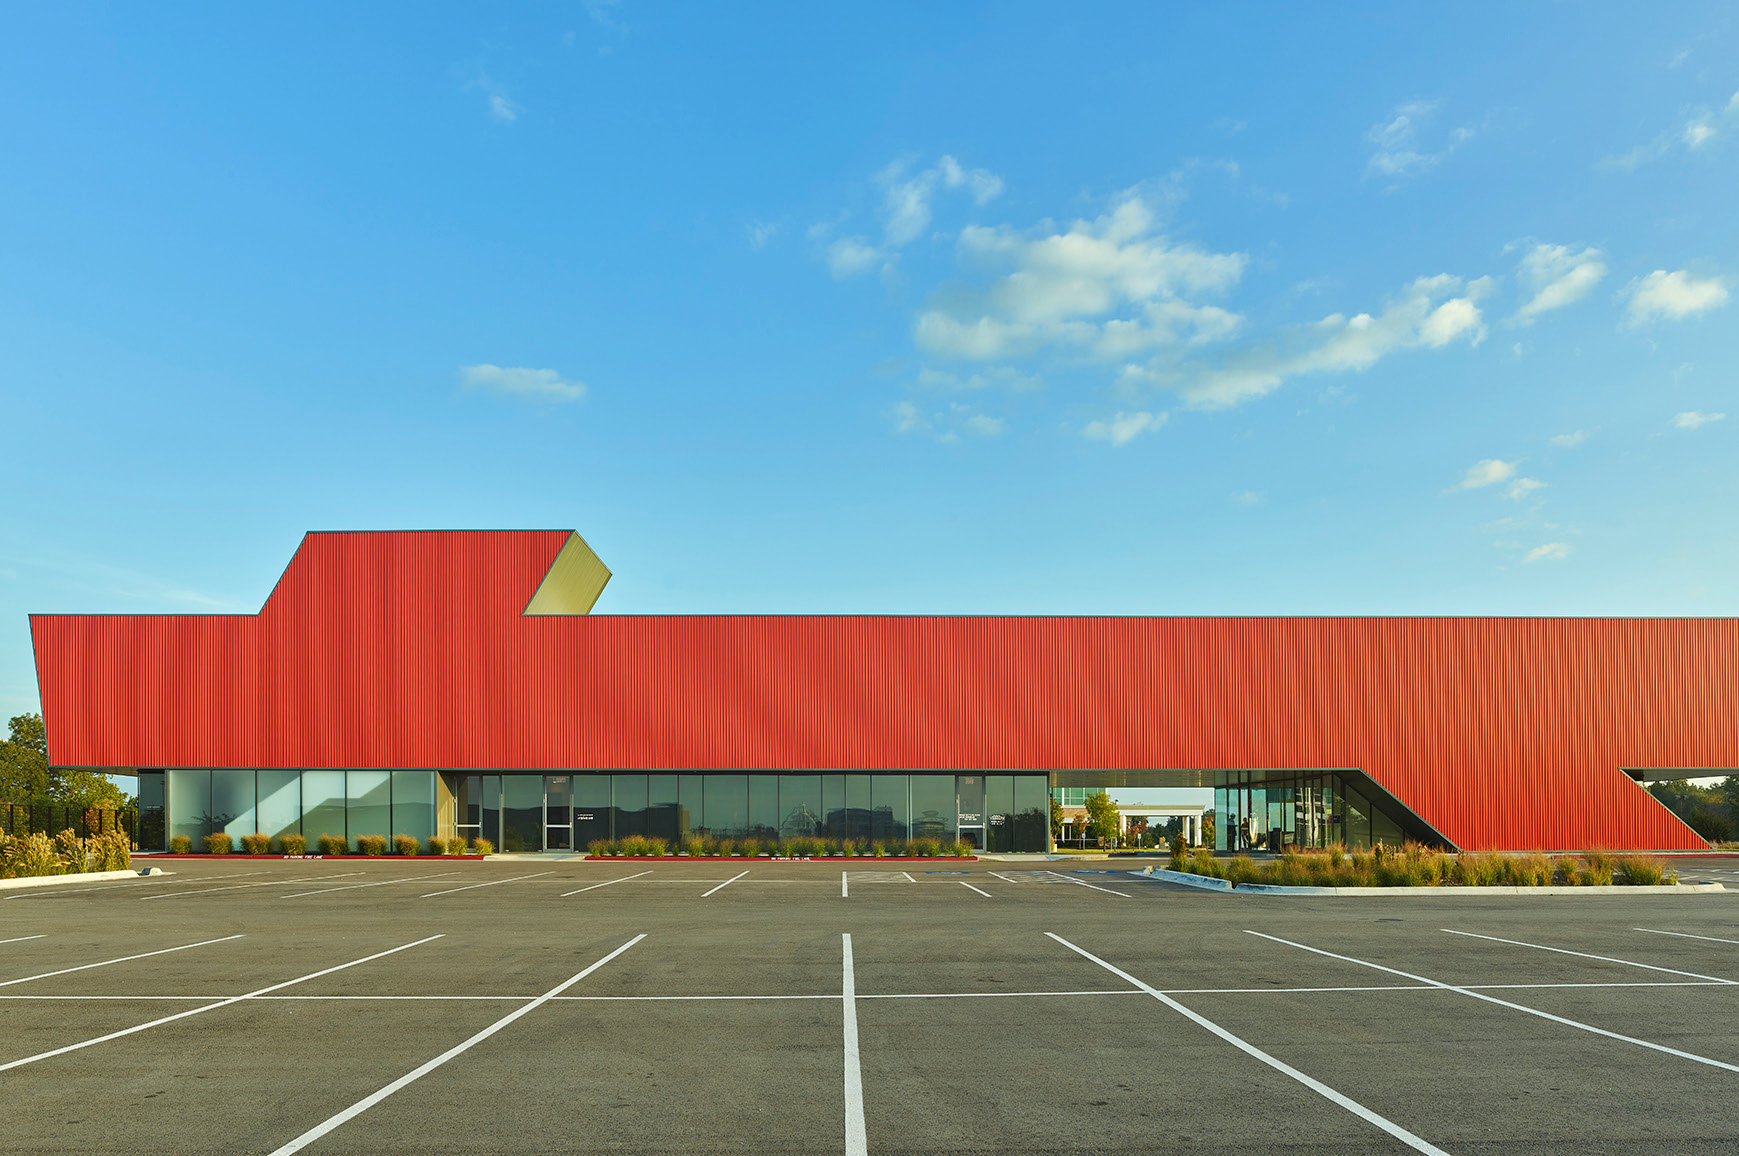
Red corrugated metal facade precedent
PRECEDENT — HARVEY PEDIATRIC CENTER RODGERS, AR
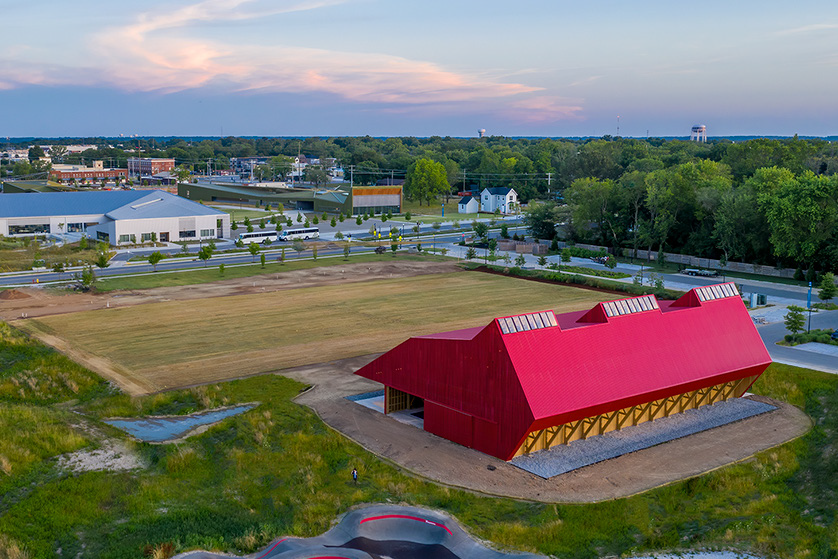
Red barn pavilion precedent in landscape
PRECEDENT — THADEN BIKE BARN BENTONVILLE, AR
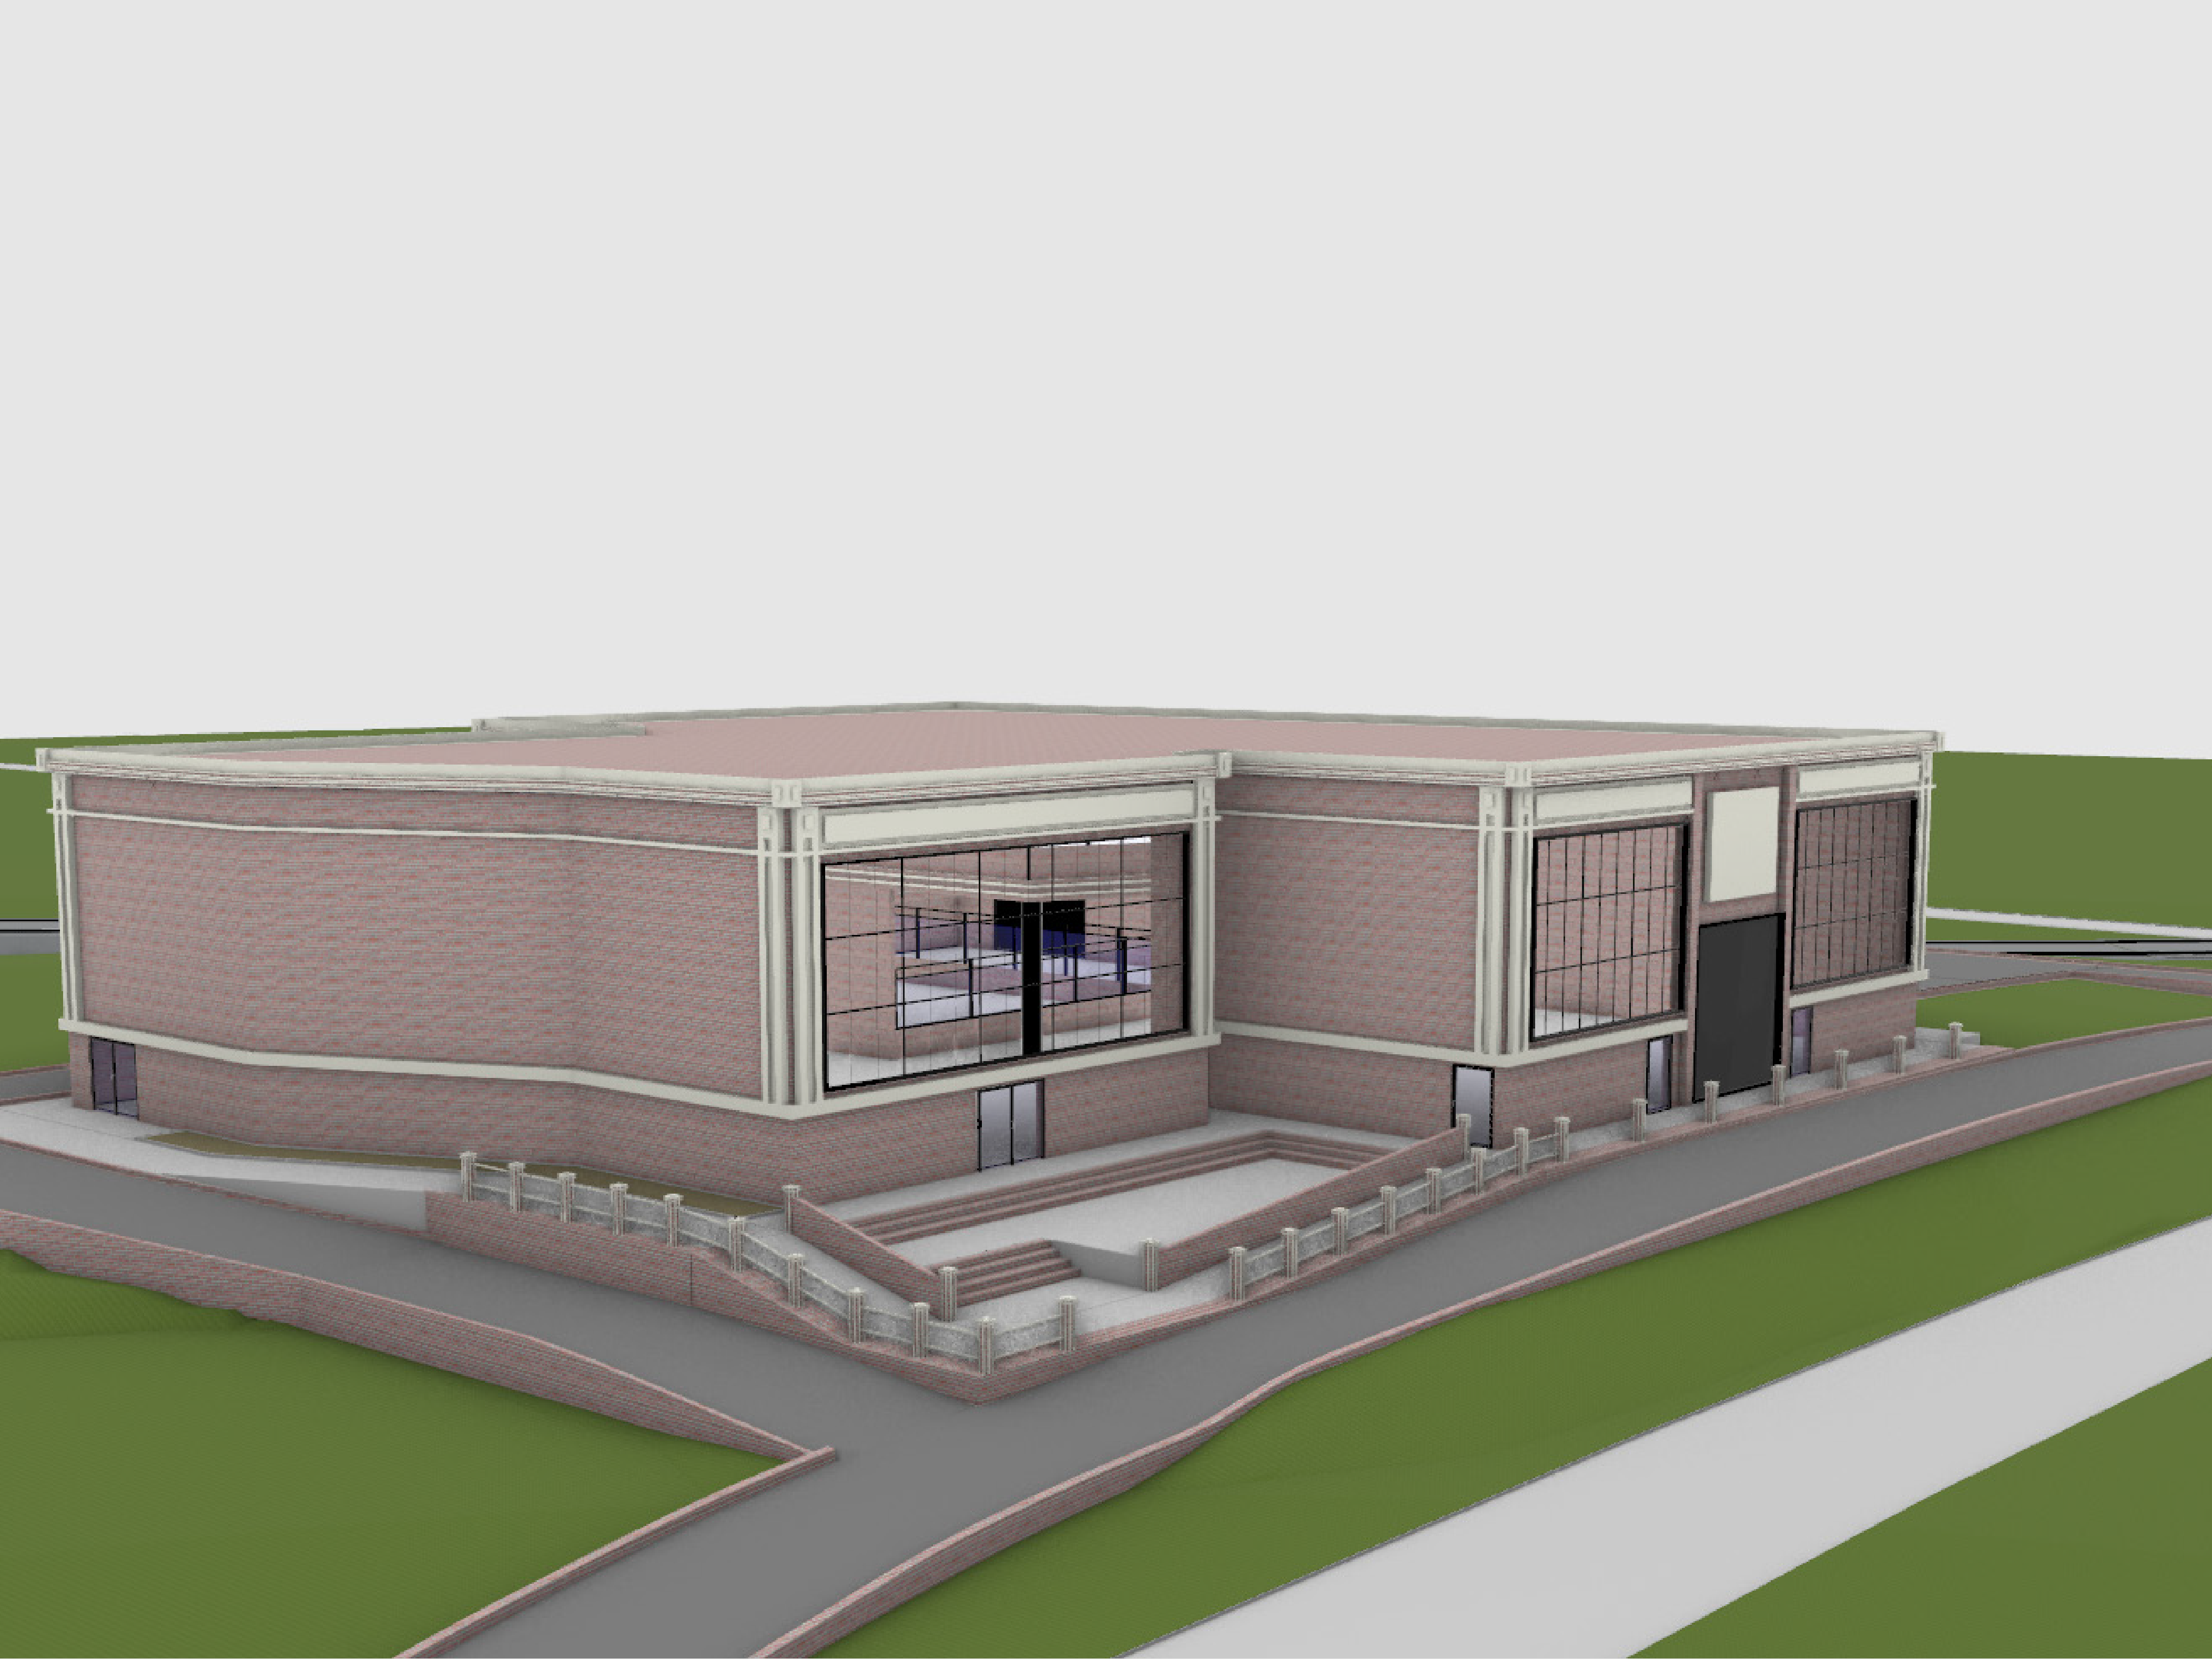
Building version 2 — corner view
BUILDING VERSION 2 - FRONT LOOKING NORTH
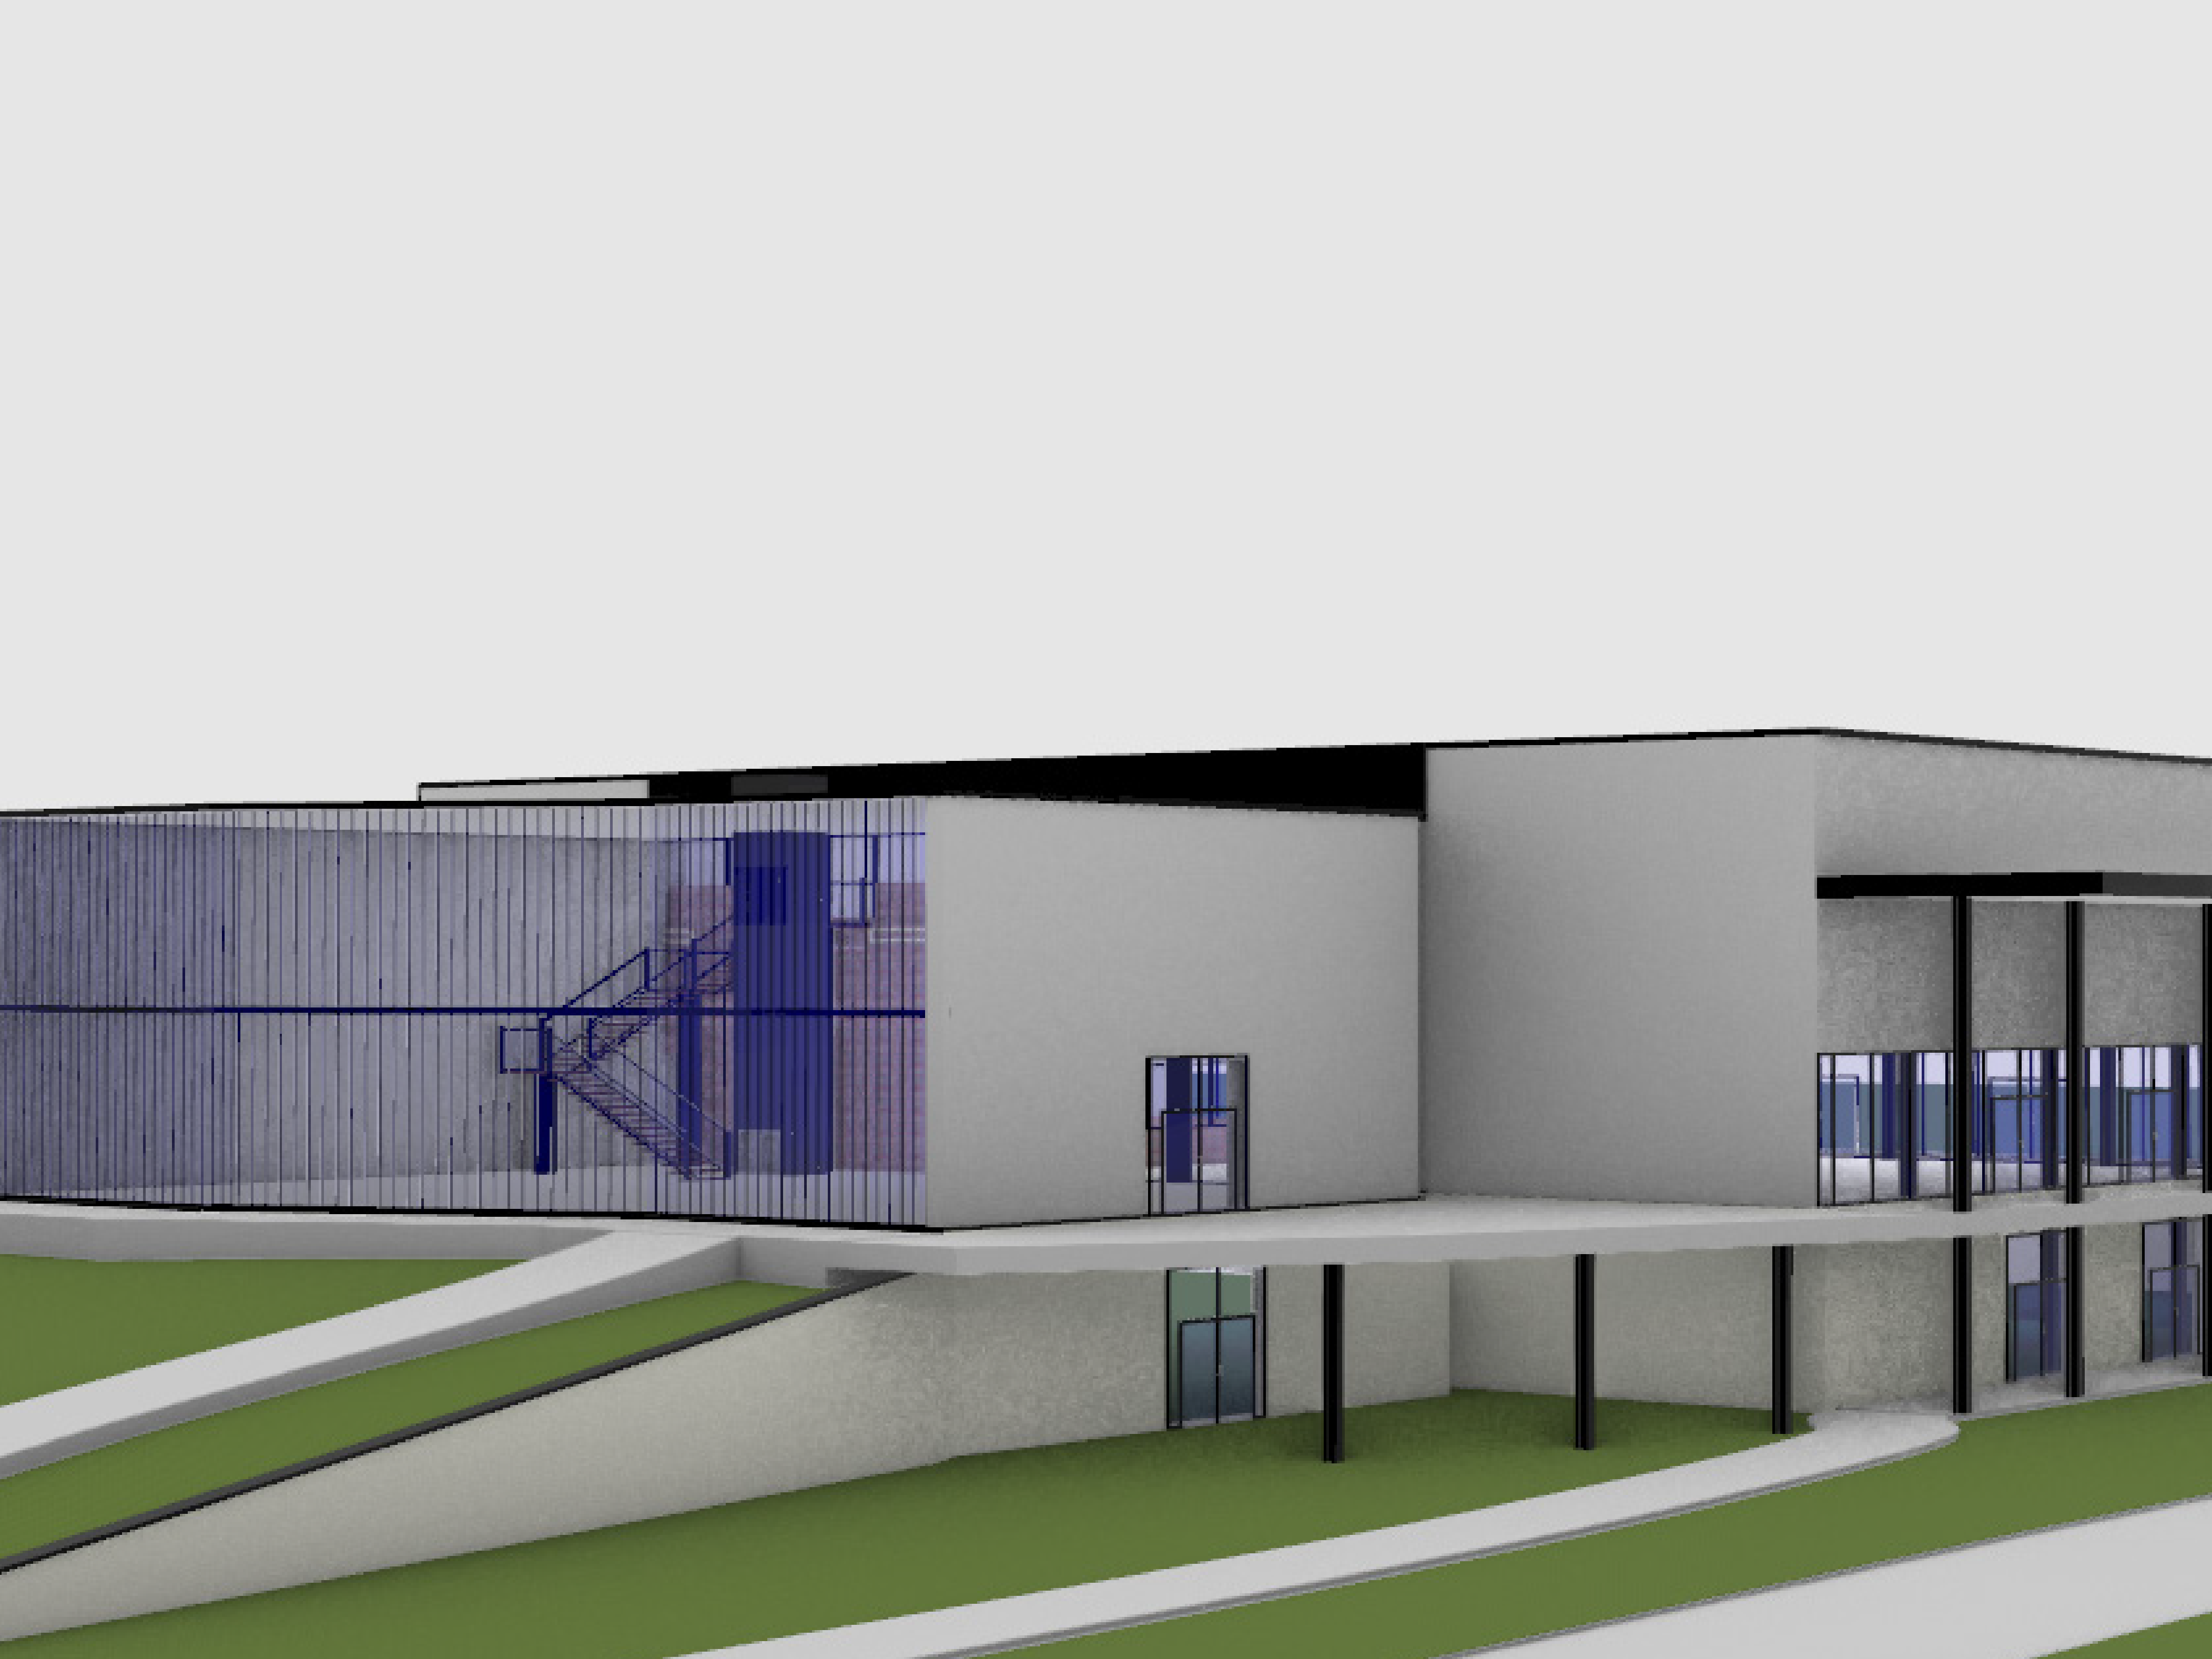
Building version 2 — side approach
BUILDING VERSION 2 - FRONT LOOKING SOUTH
04Product
Central hall — stalls below, dining mezzanine above
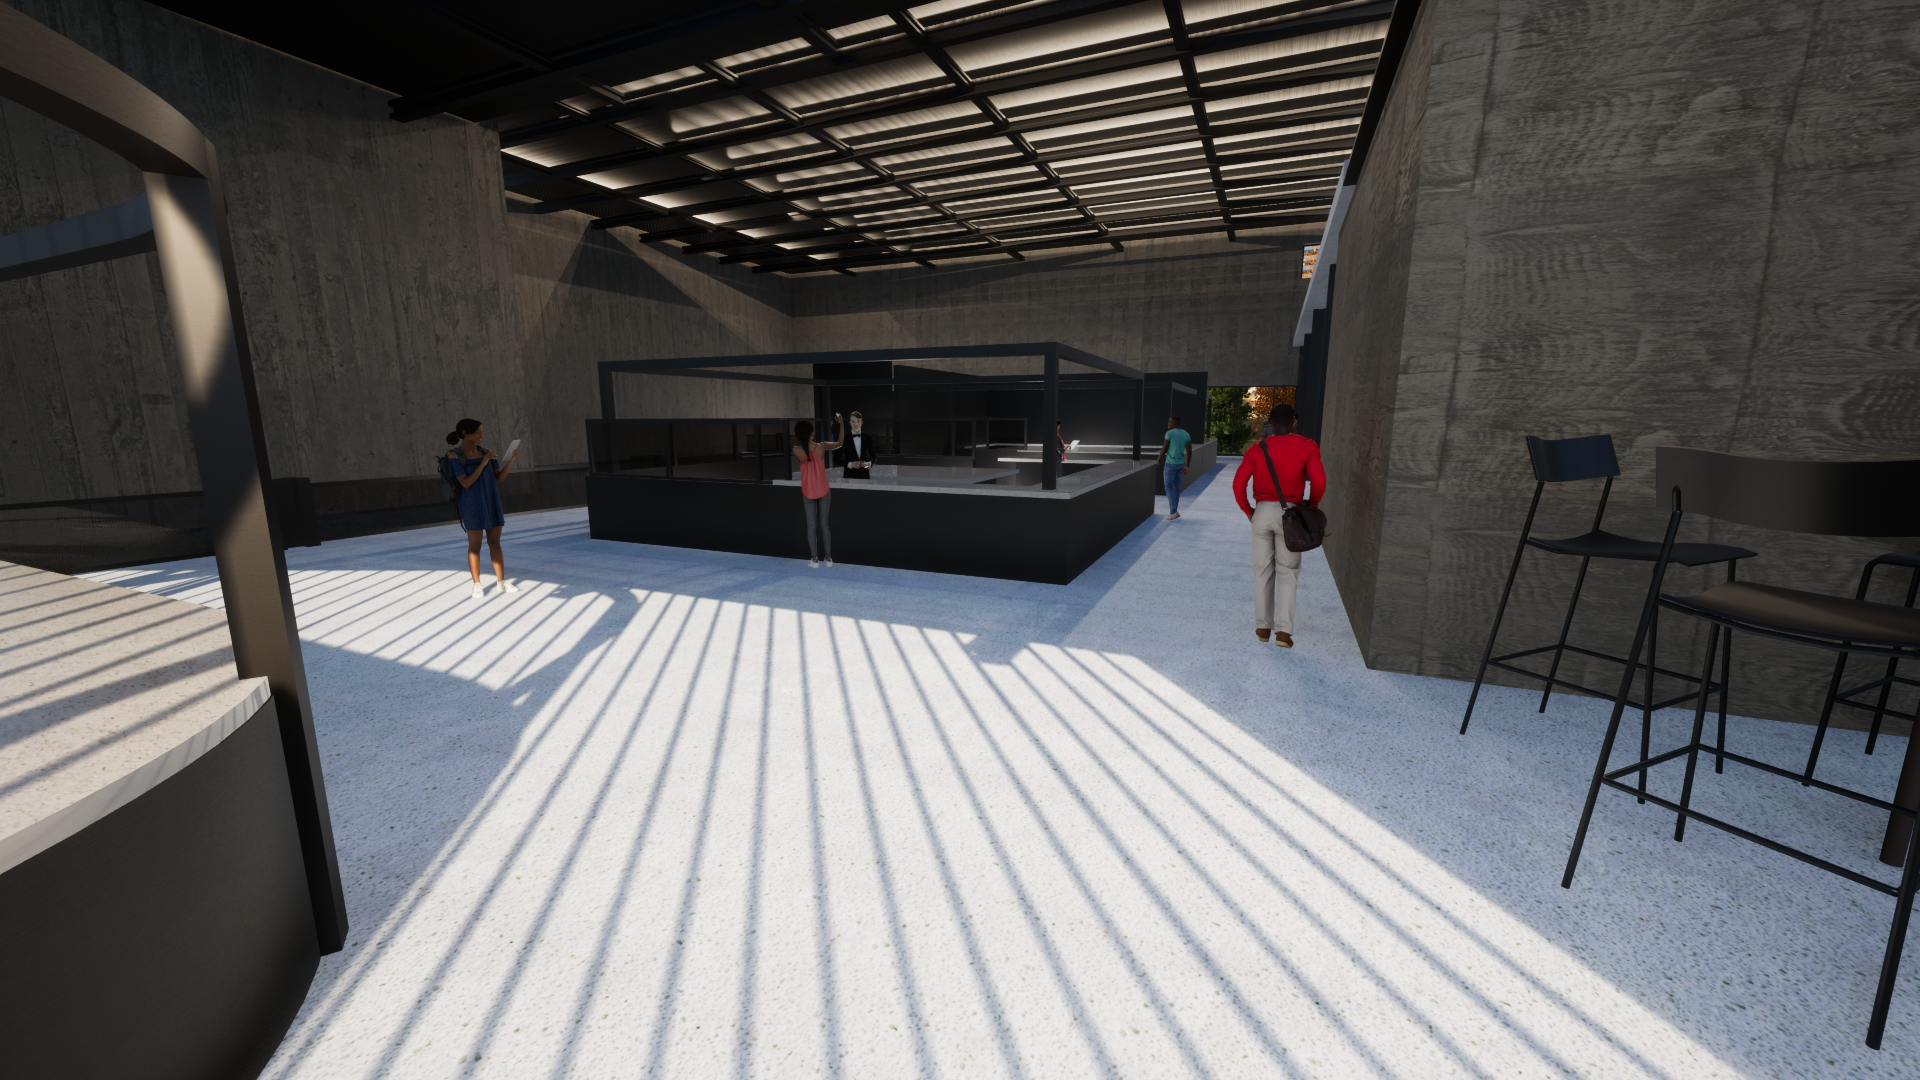
Vendor stall at ground level
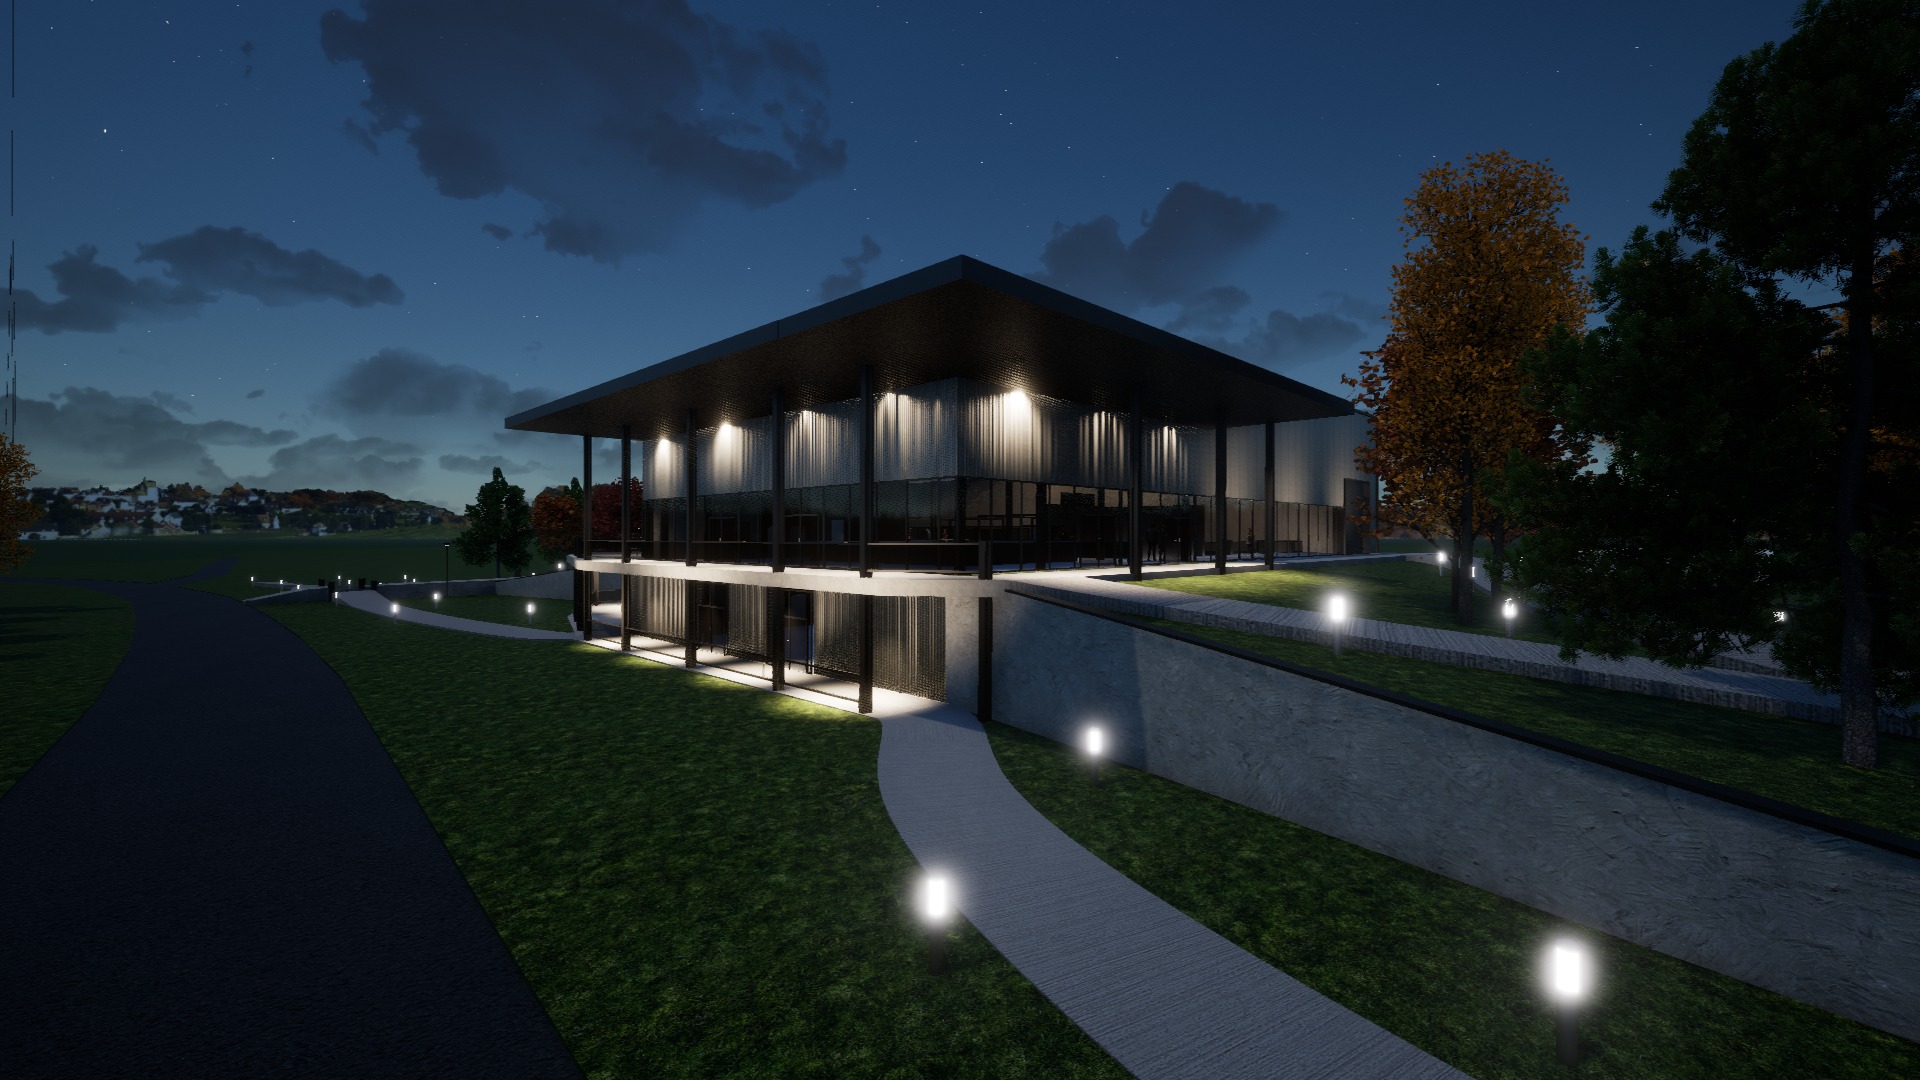
Approach at night, lit from within
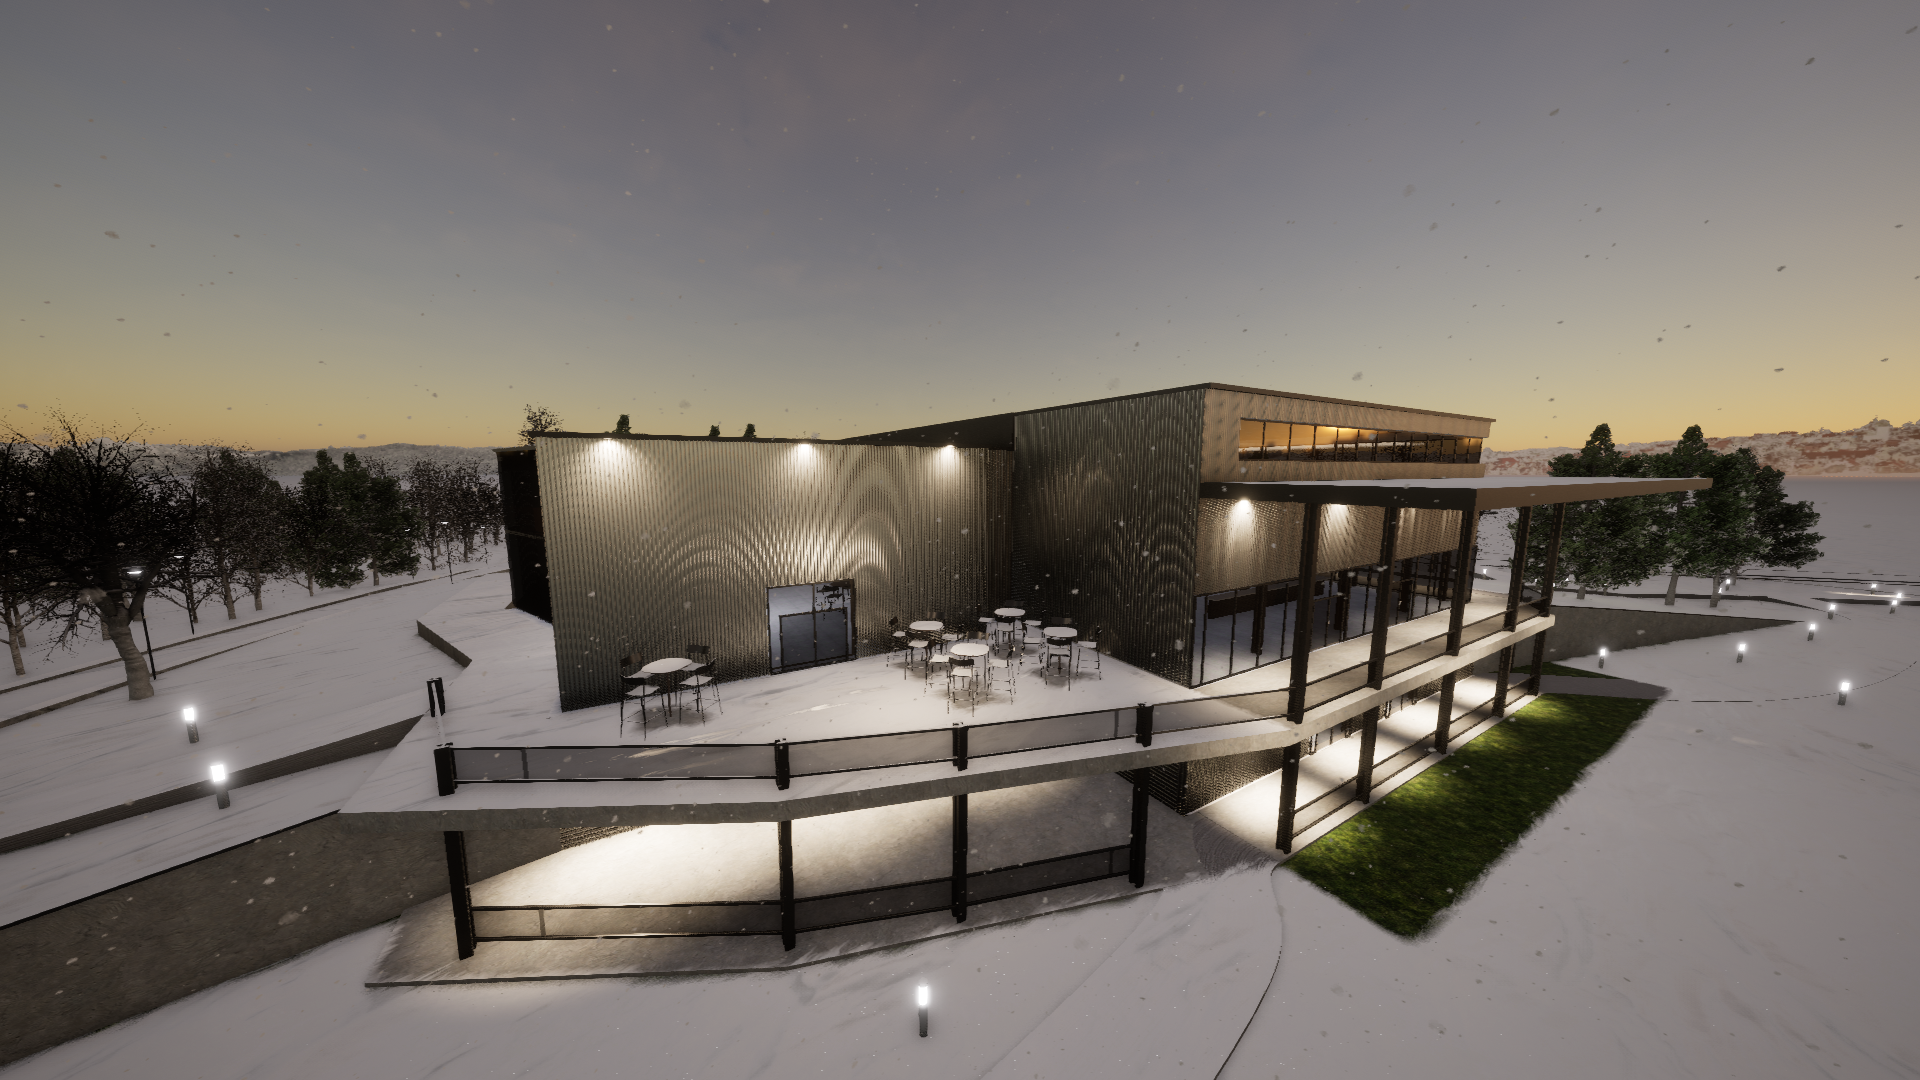
Winter dusk — terrace and porch lit against the snow
05Final Sheets
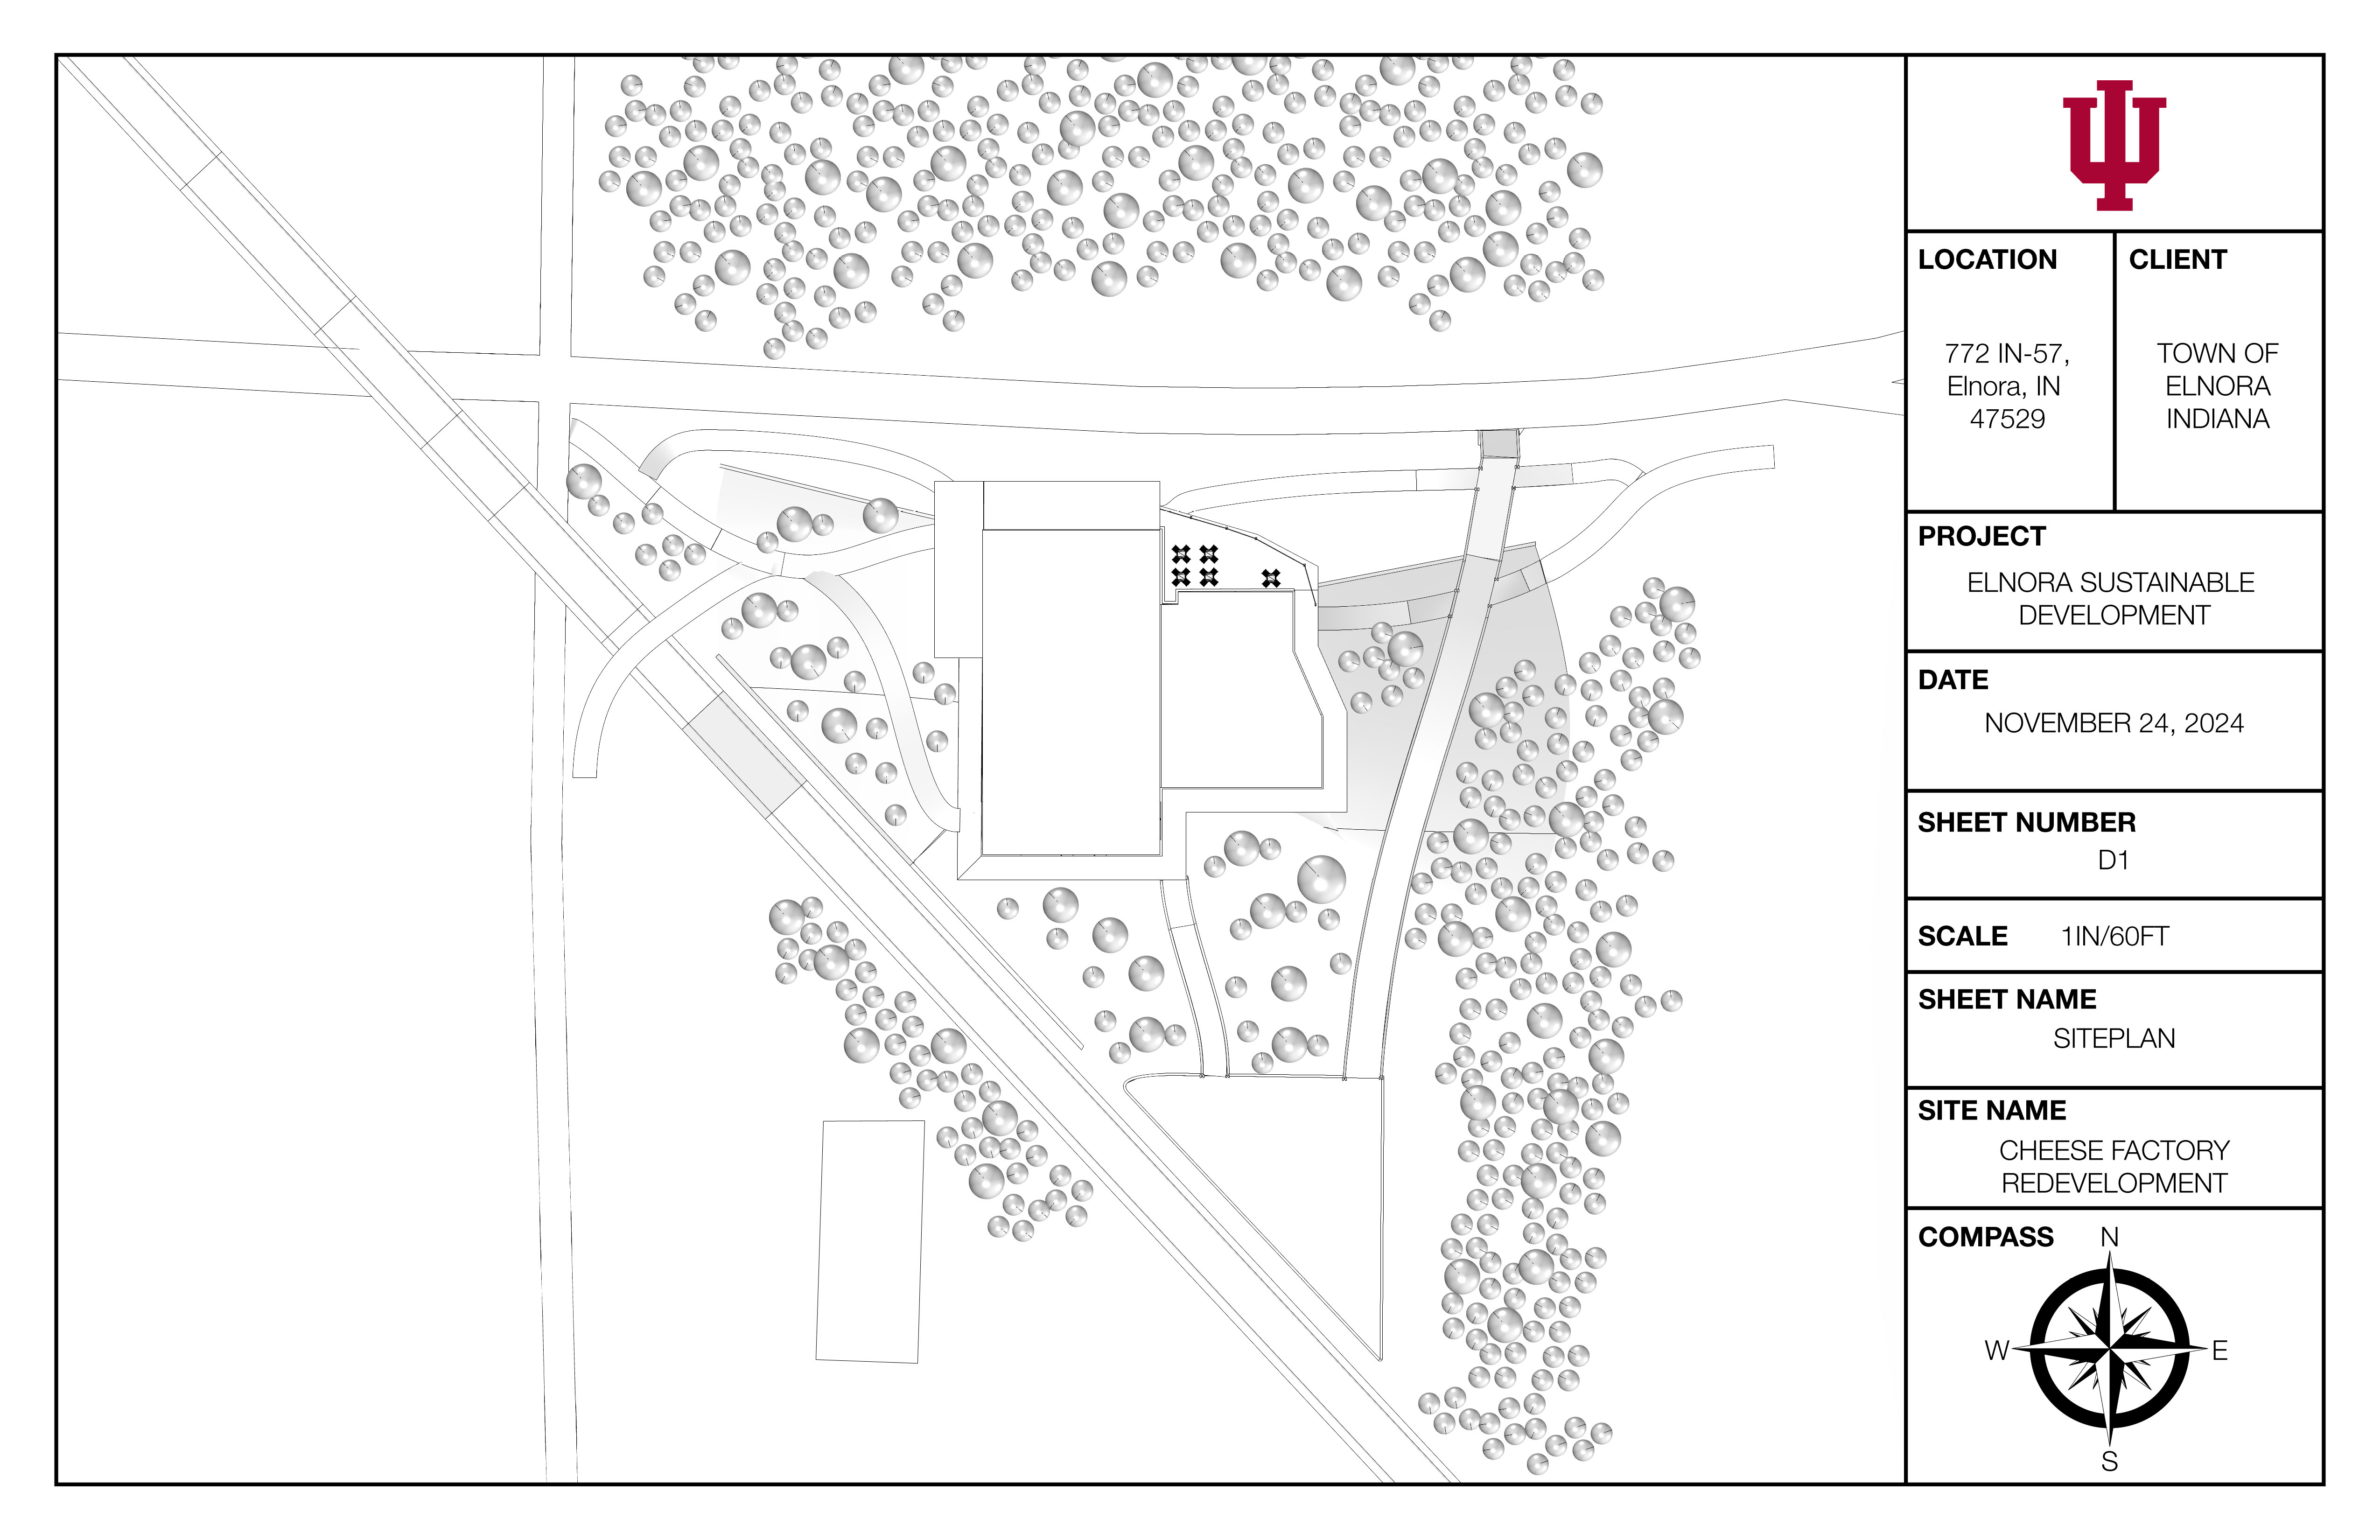
Siteplan — D1
D1 — SITEPLAN · 1IN/60FT
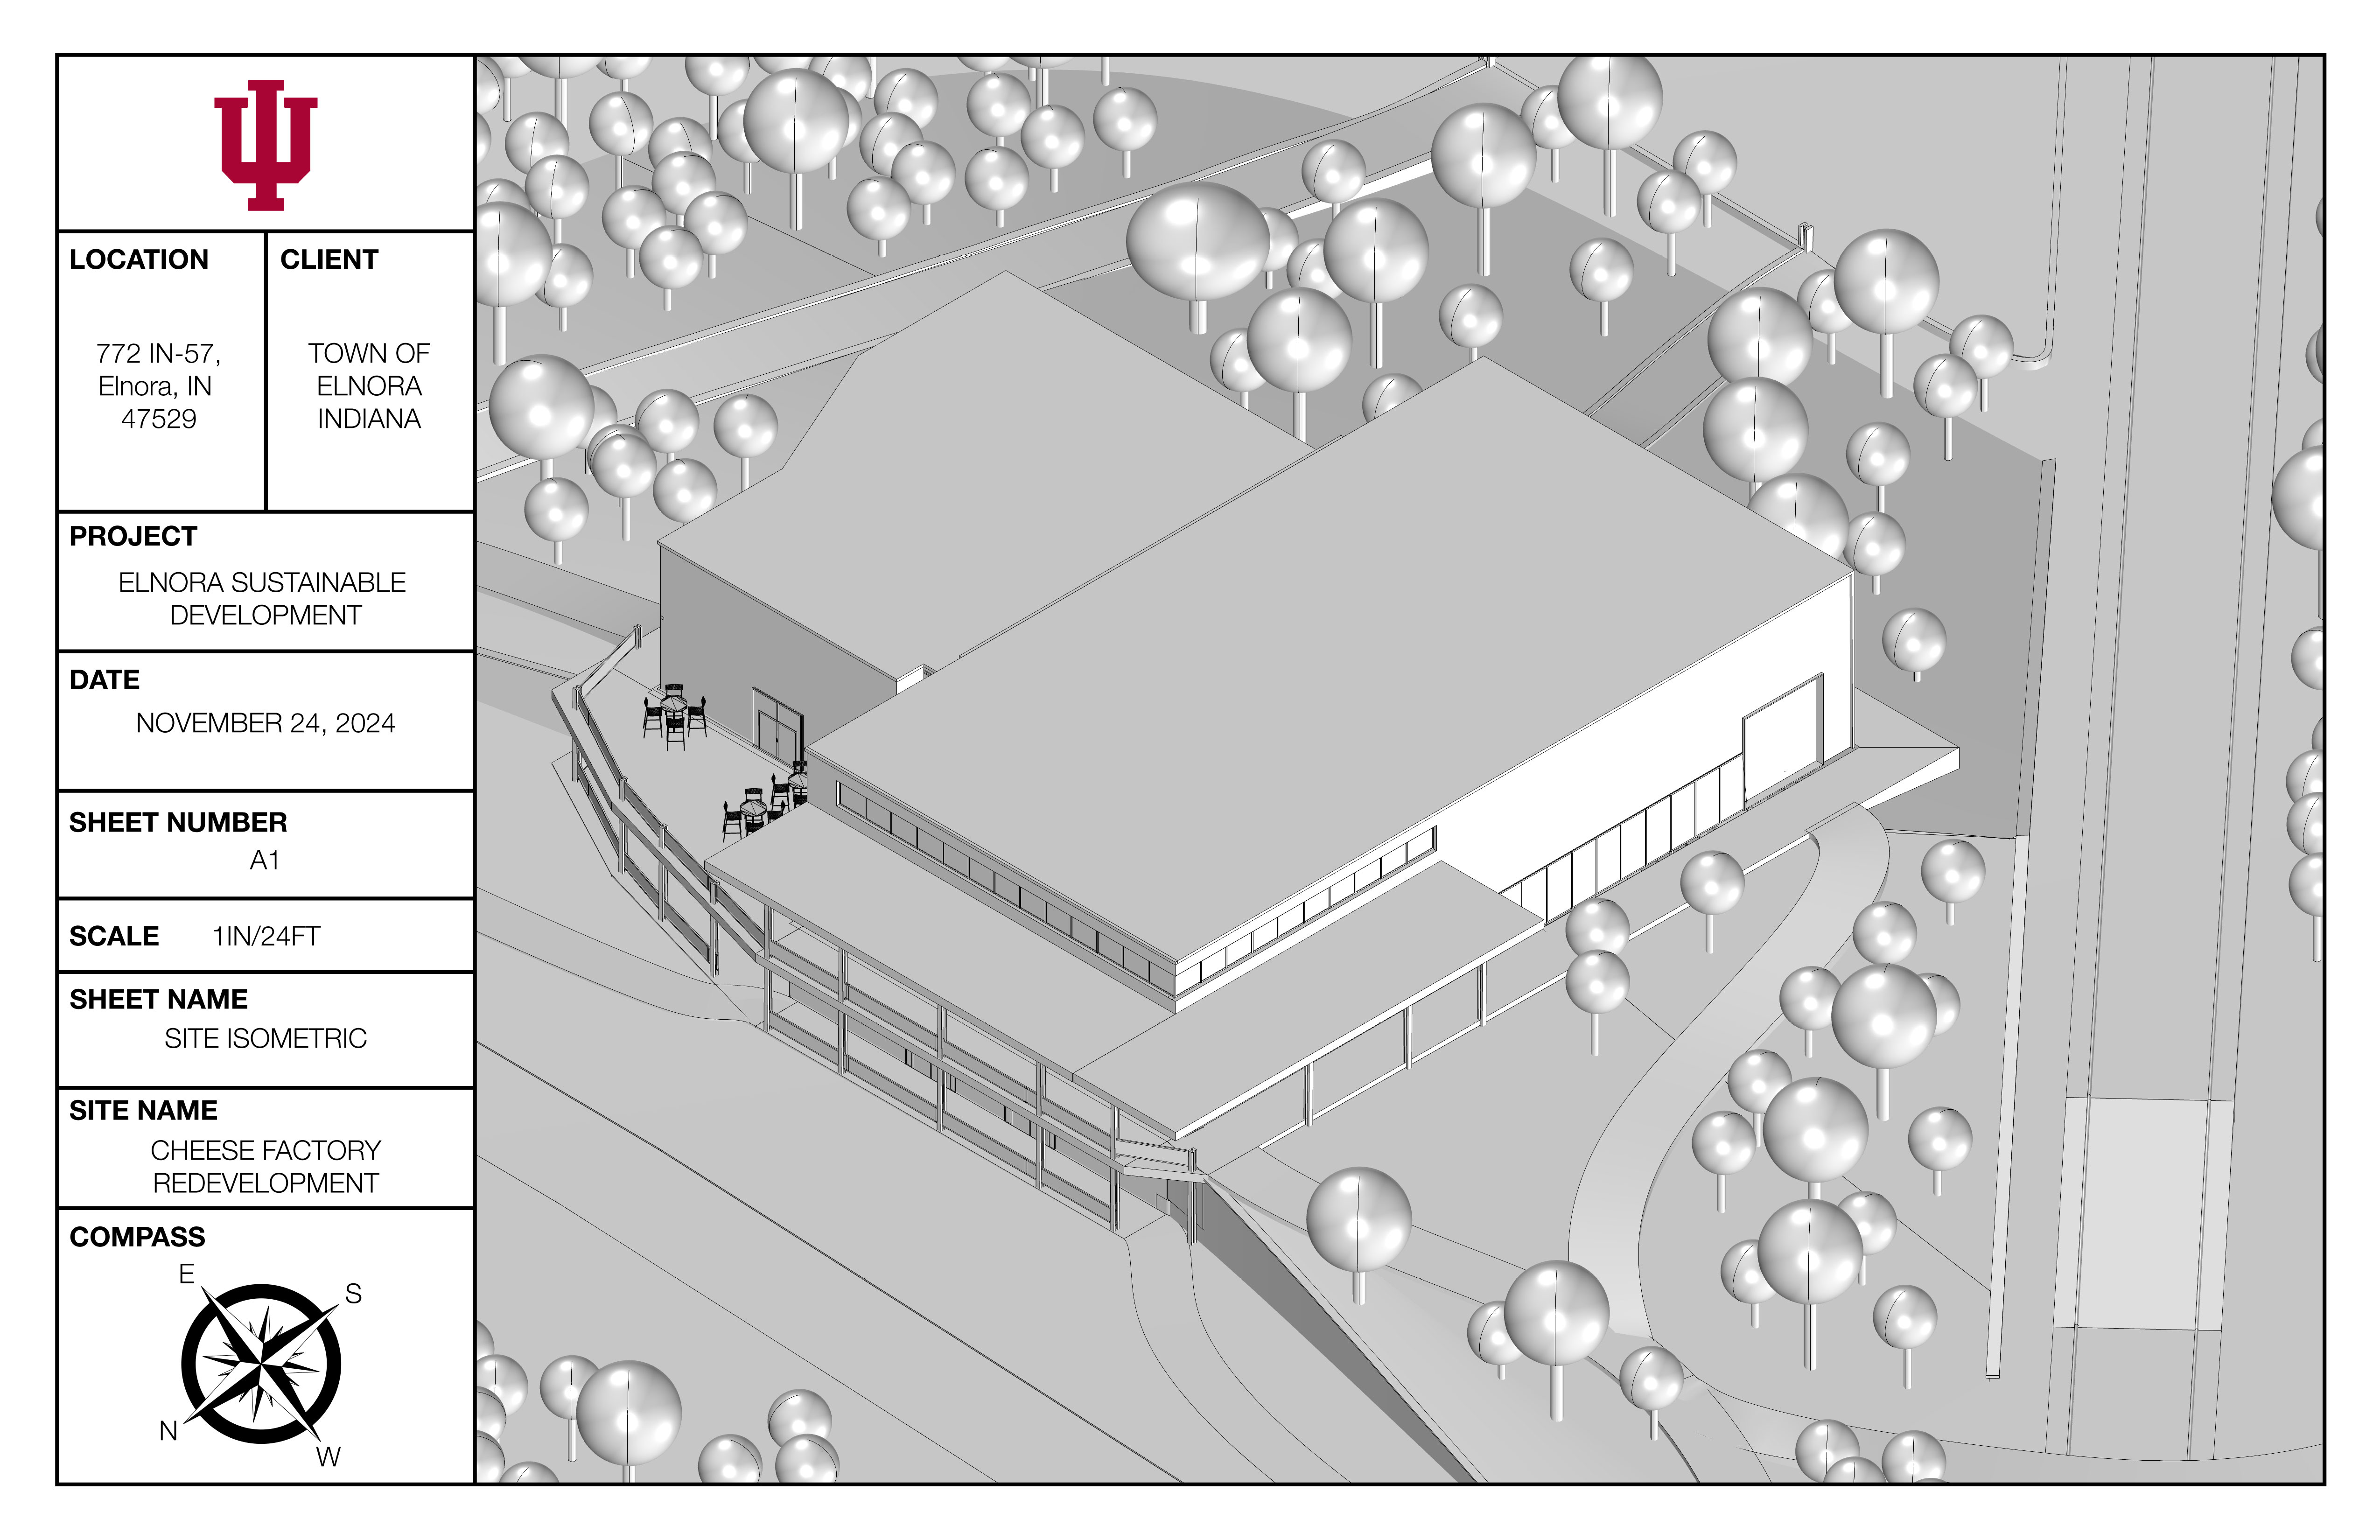
Site Isometric — A1
A1 — SITE ISOMETRIC · 1IN/24FT
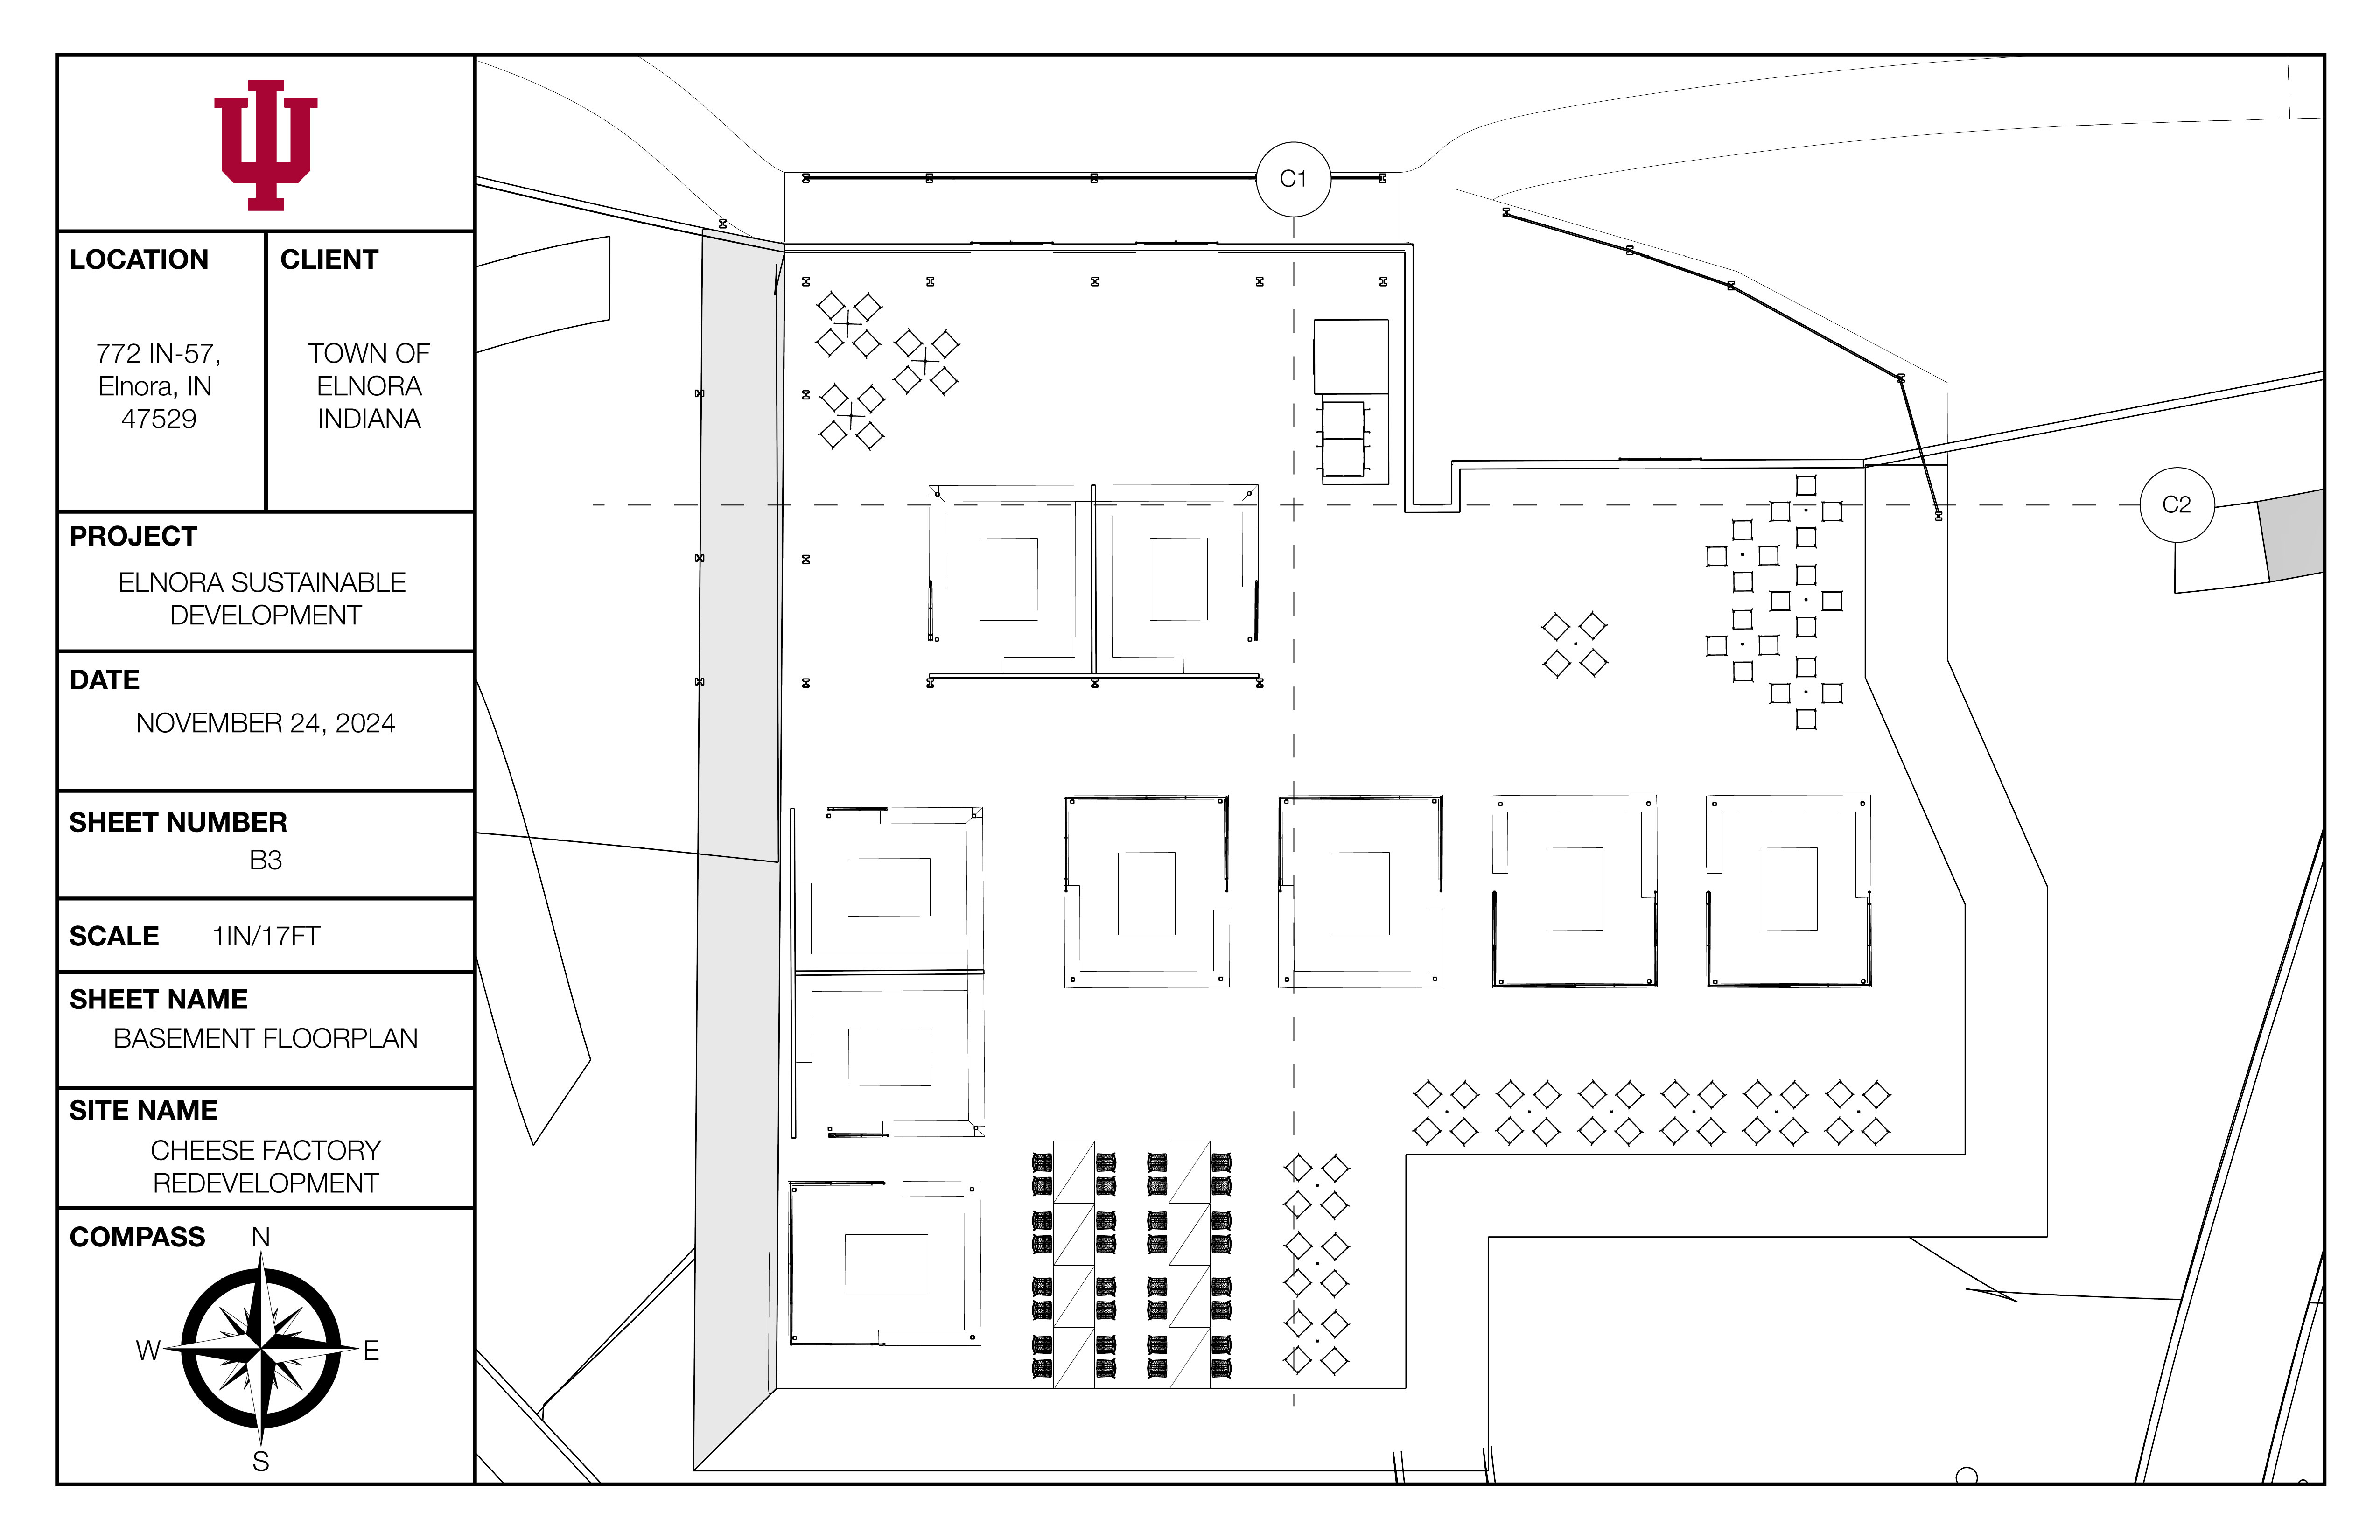
Basement Floorplan — B3
B3 — BASEMENT FLOORPLAN · 1IN/17FT
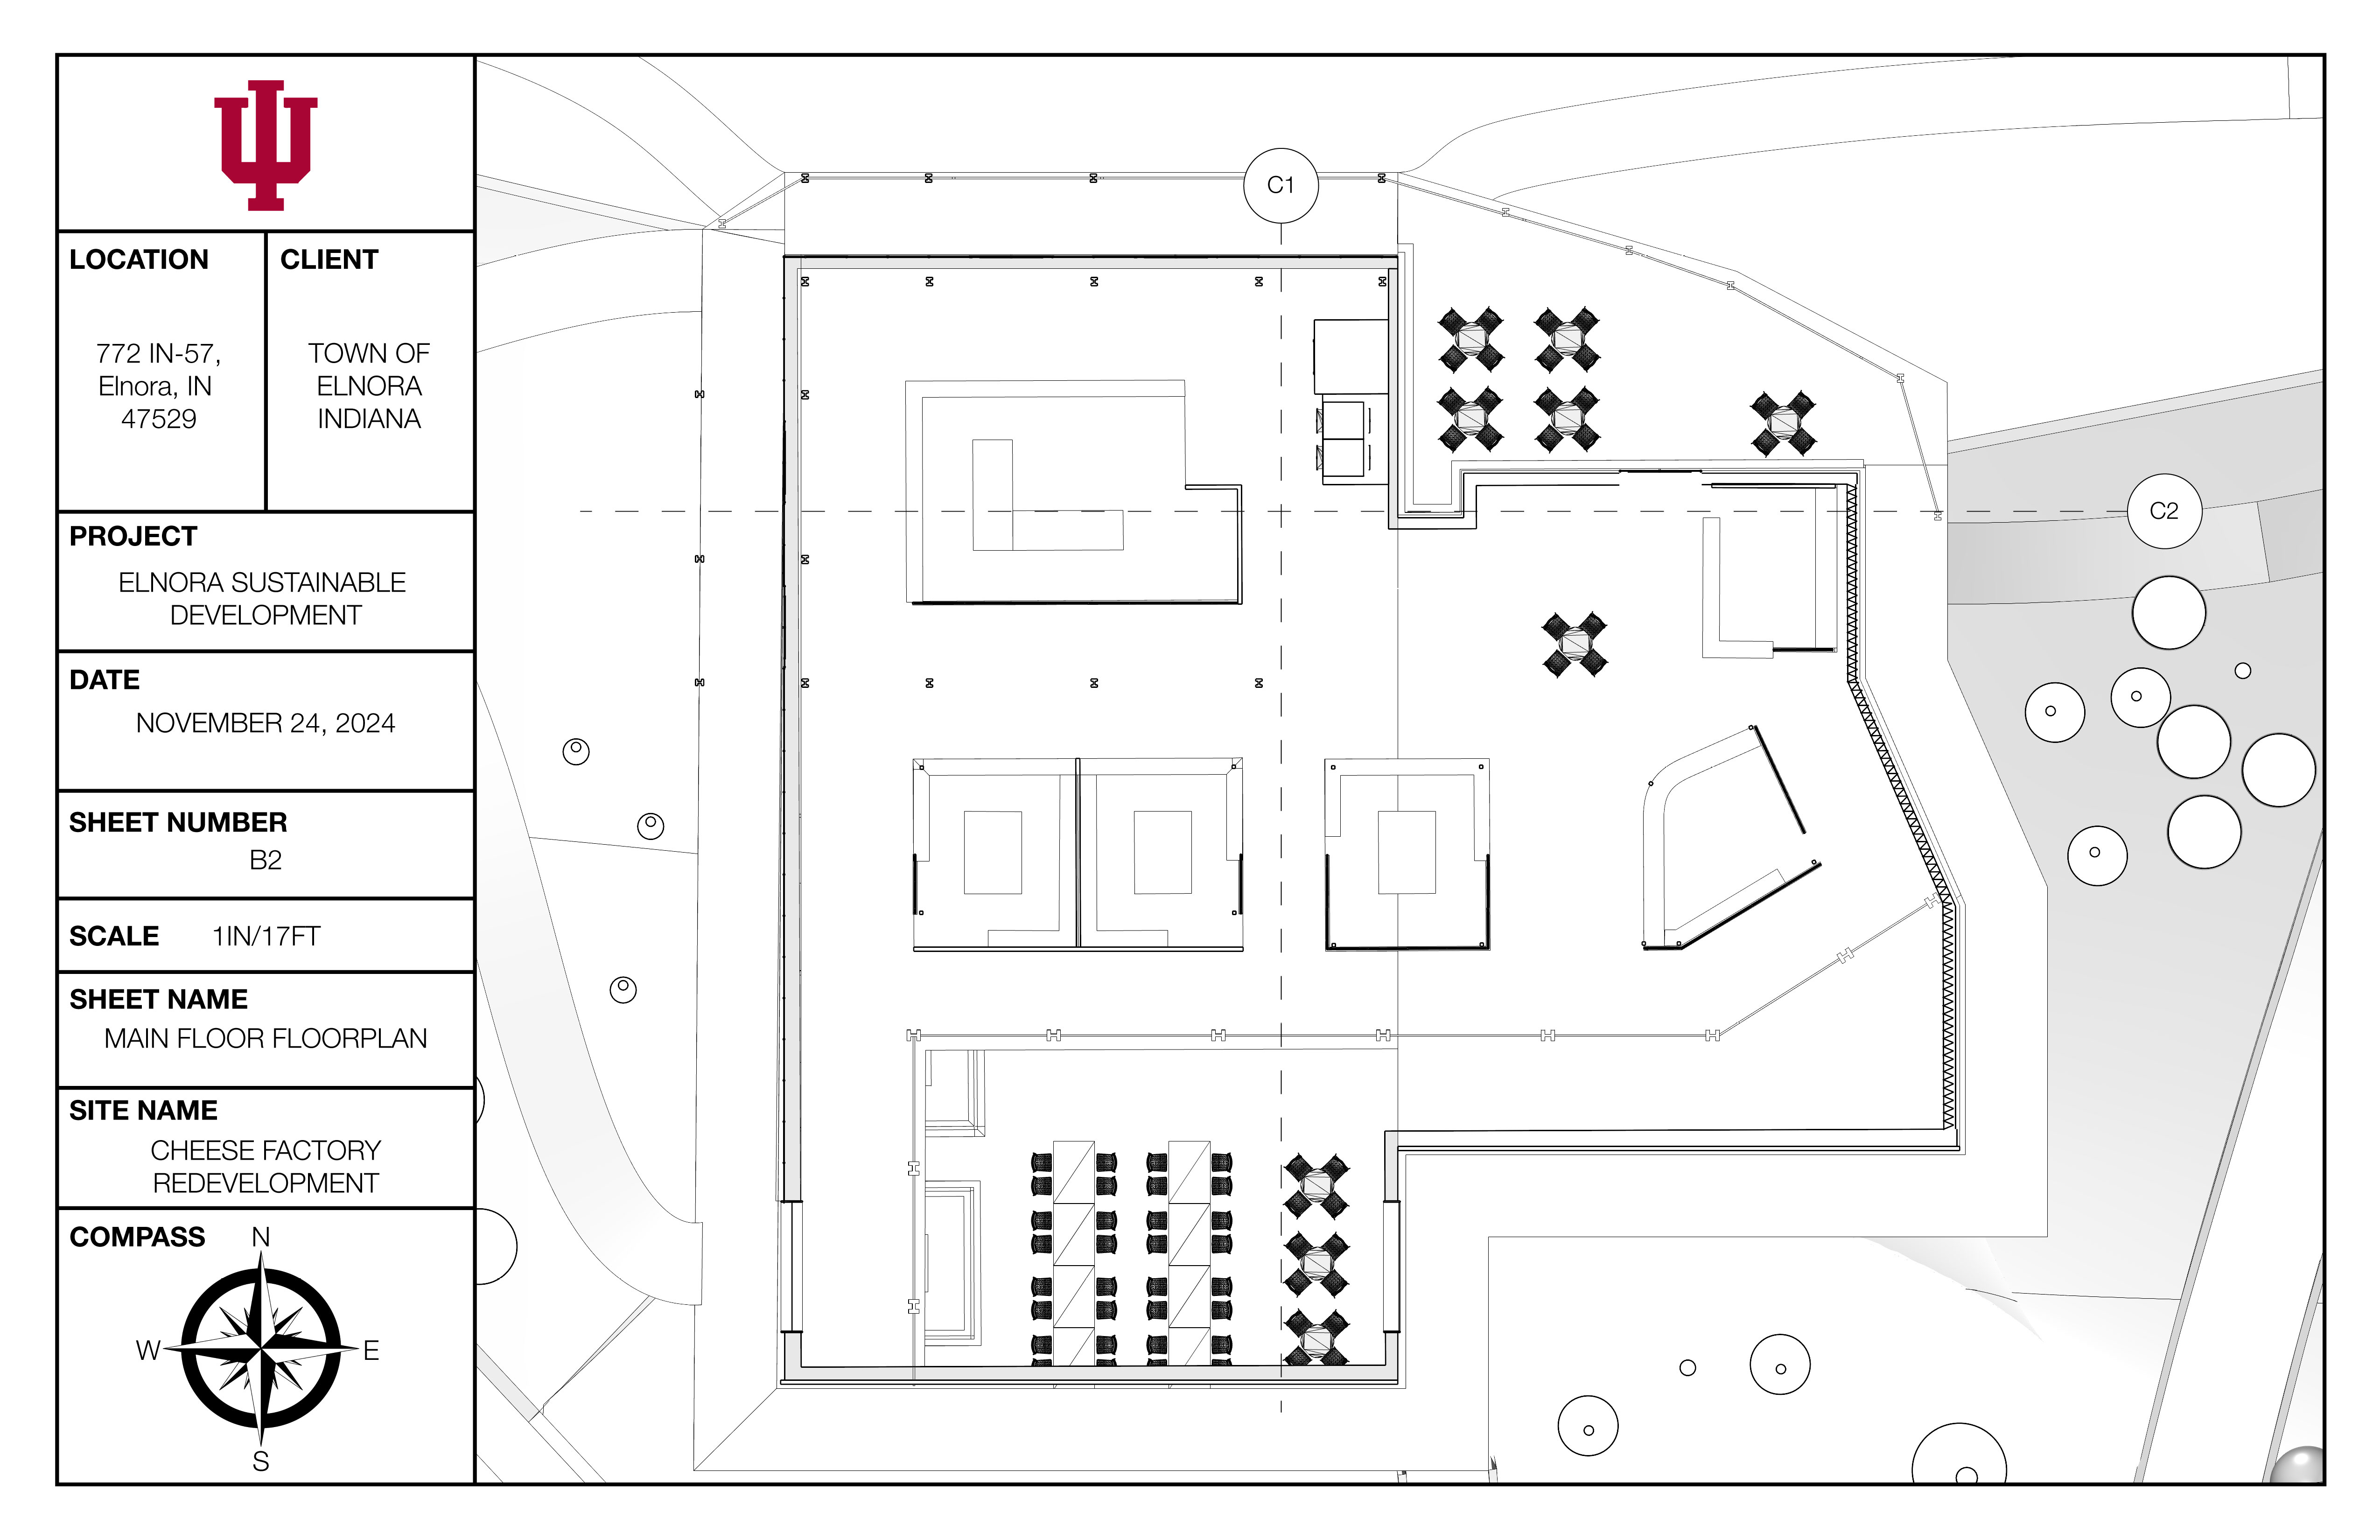
Main Floor Floorplan — B2
B2 — MAIN FLOOR FLOORPLAN · 1IN/17FT
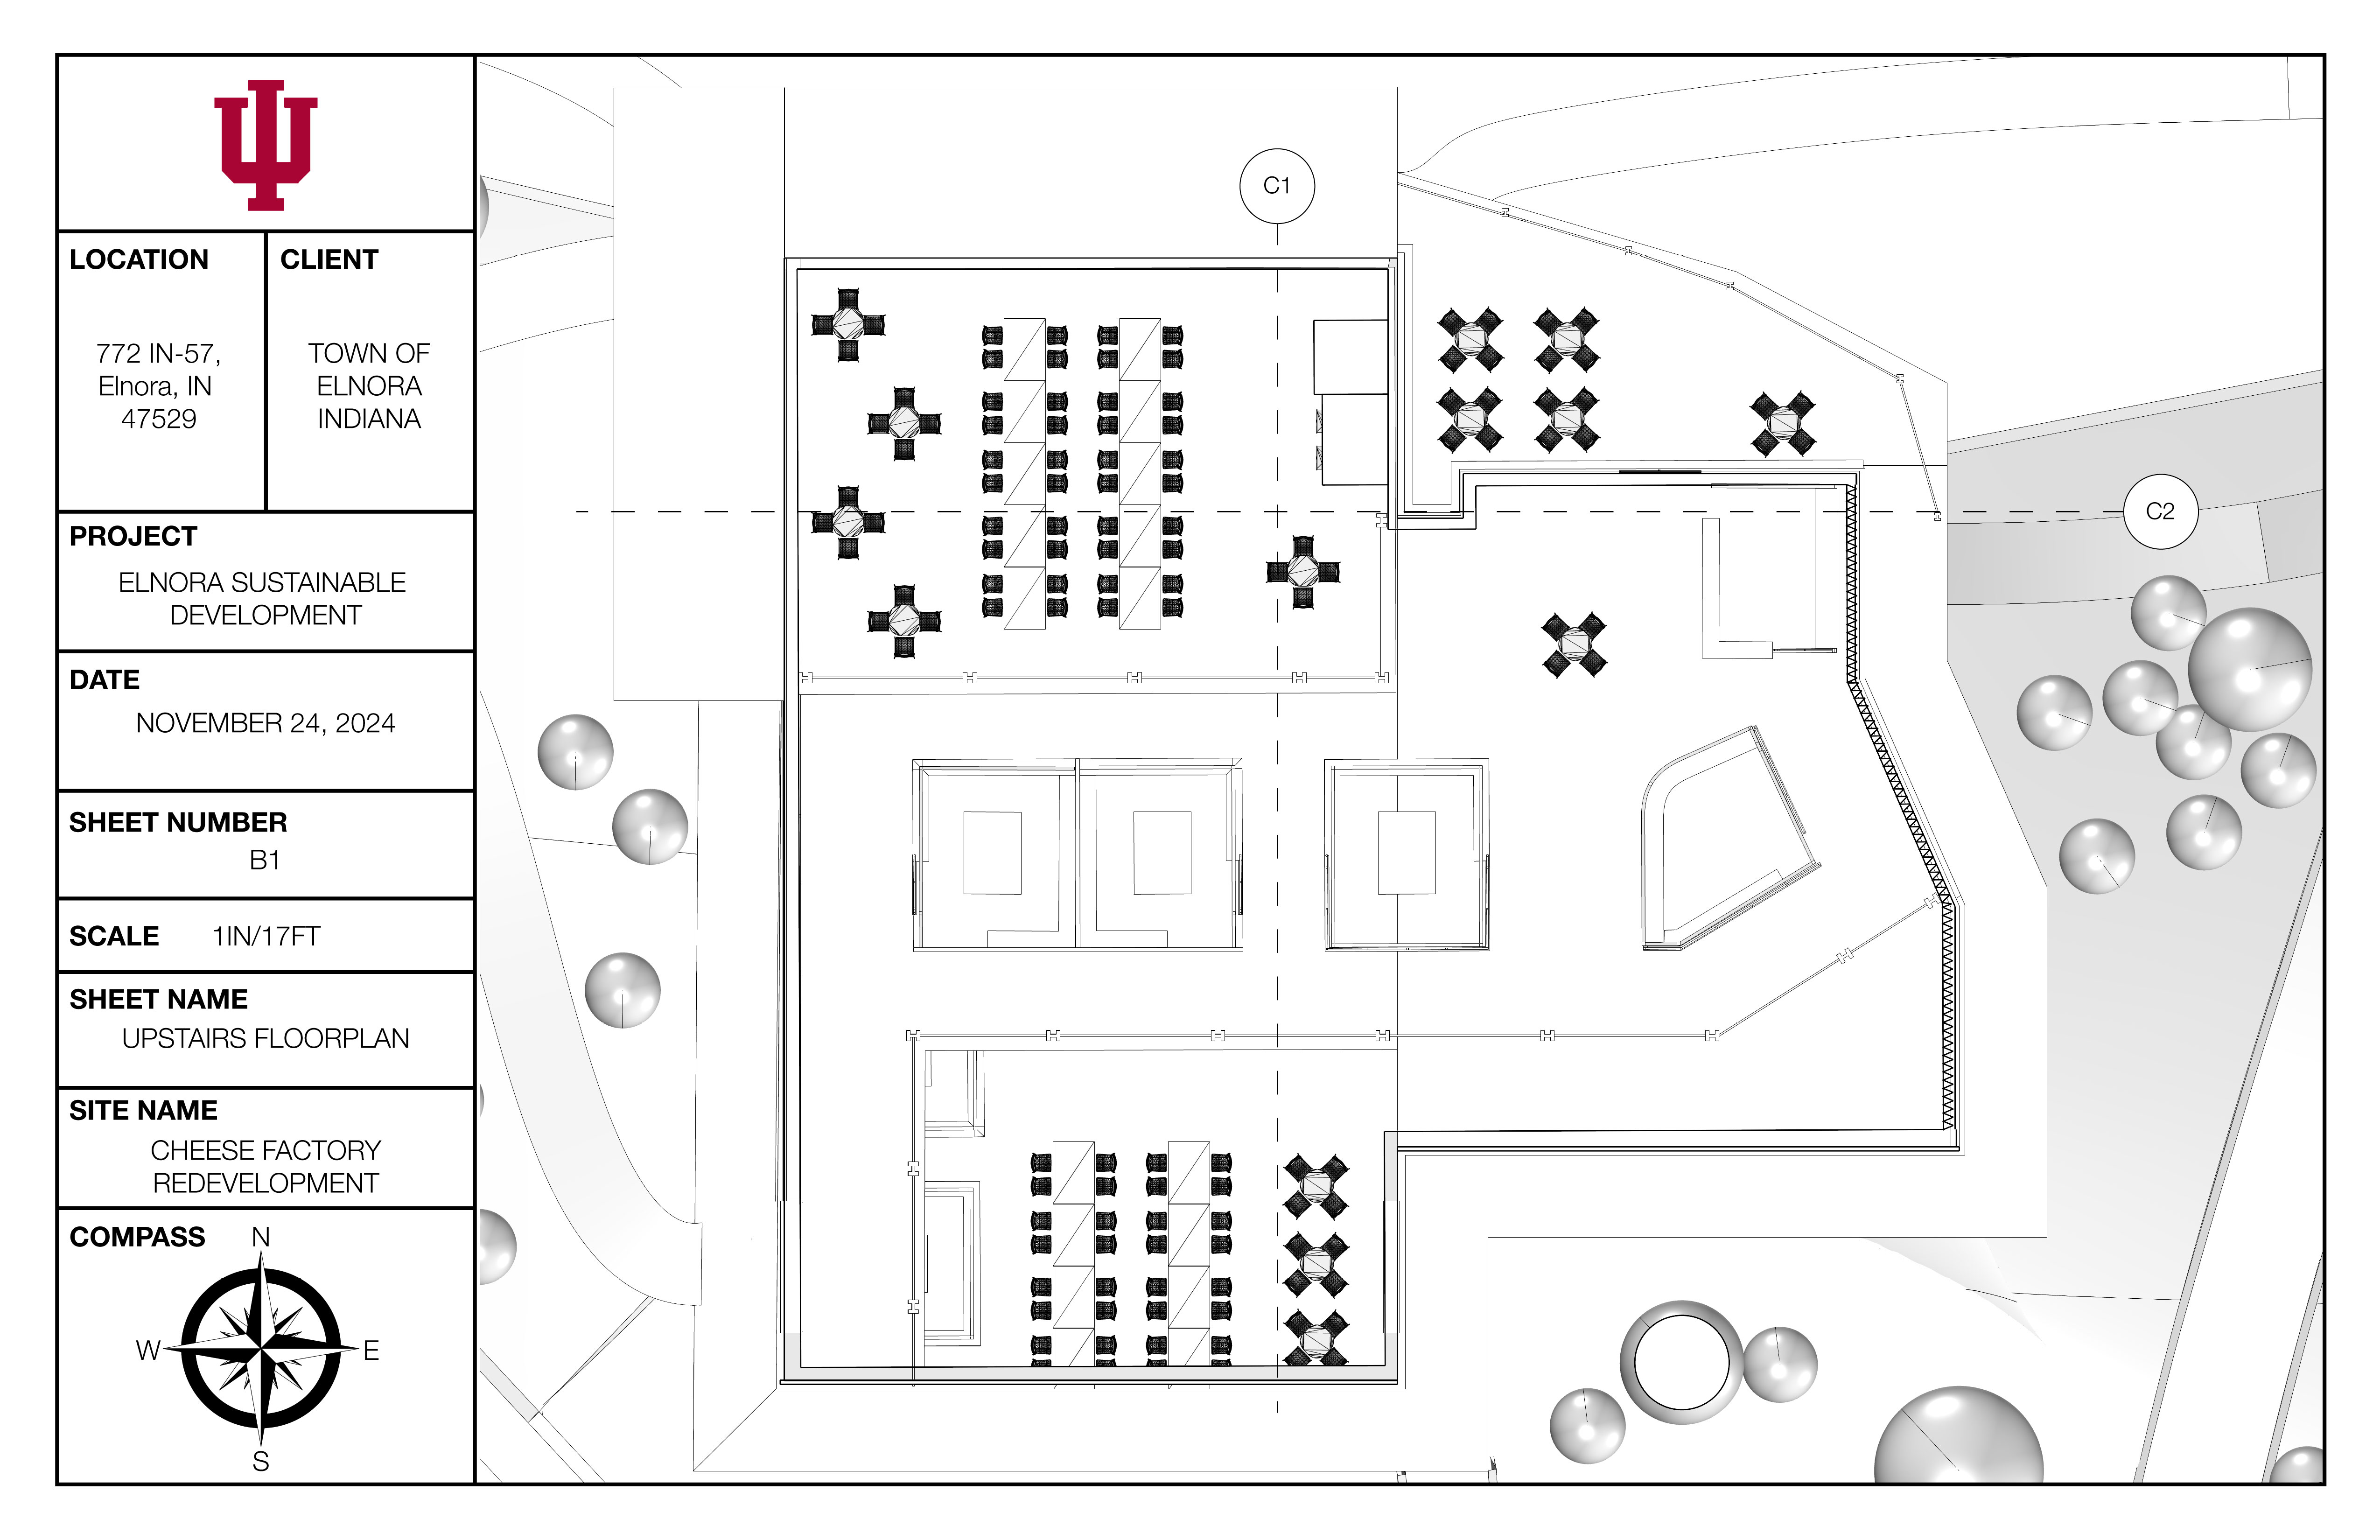
Upstairs Floorplan — B1
B1 — UPSTAIRS FLOORPLAN · 1IN/17FT
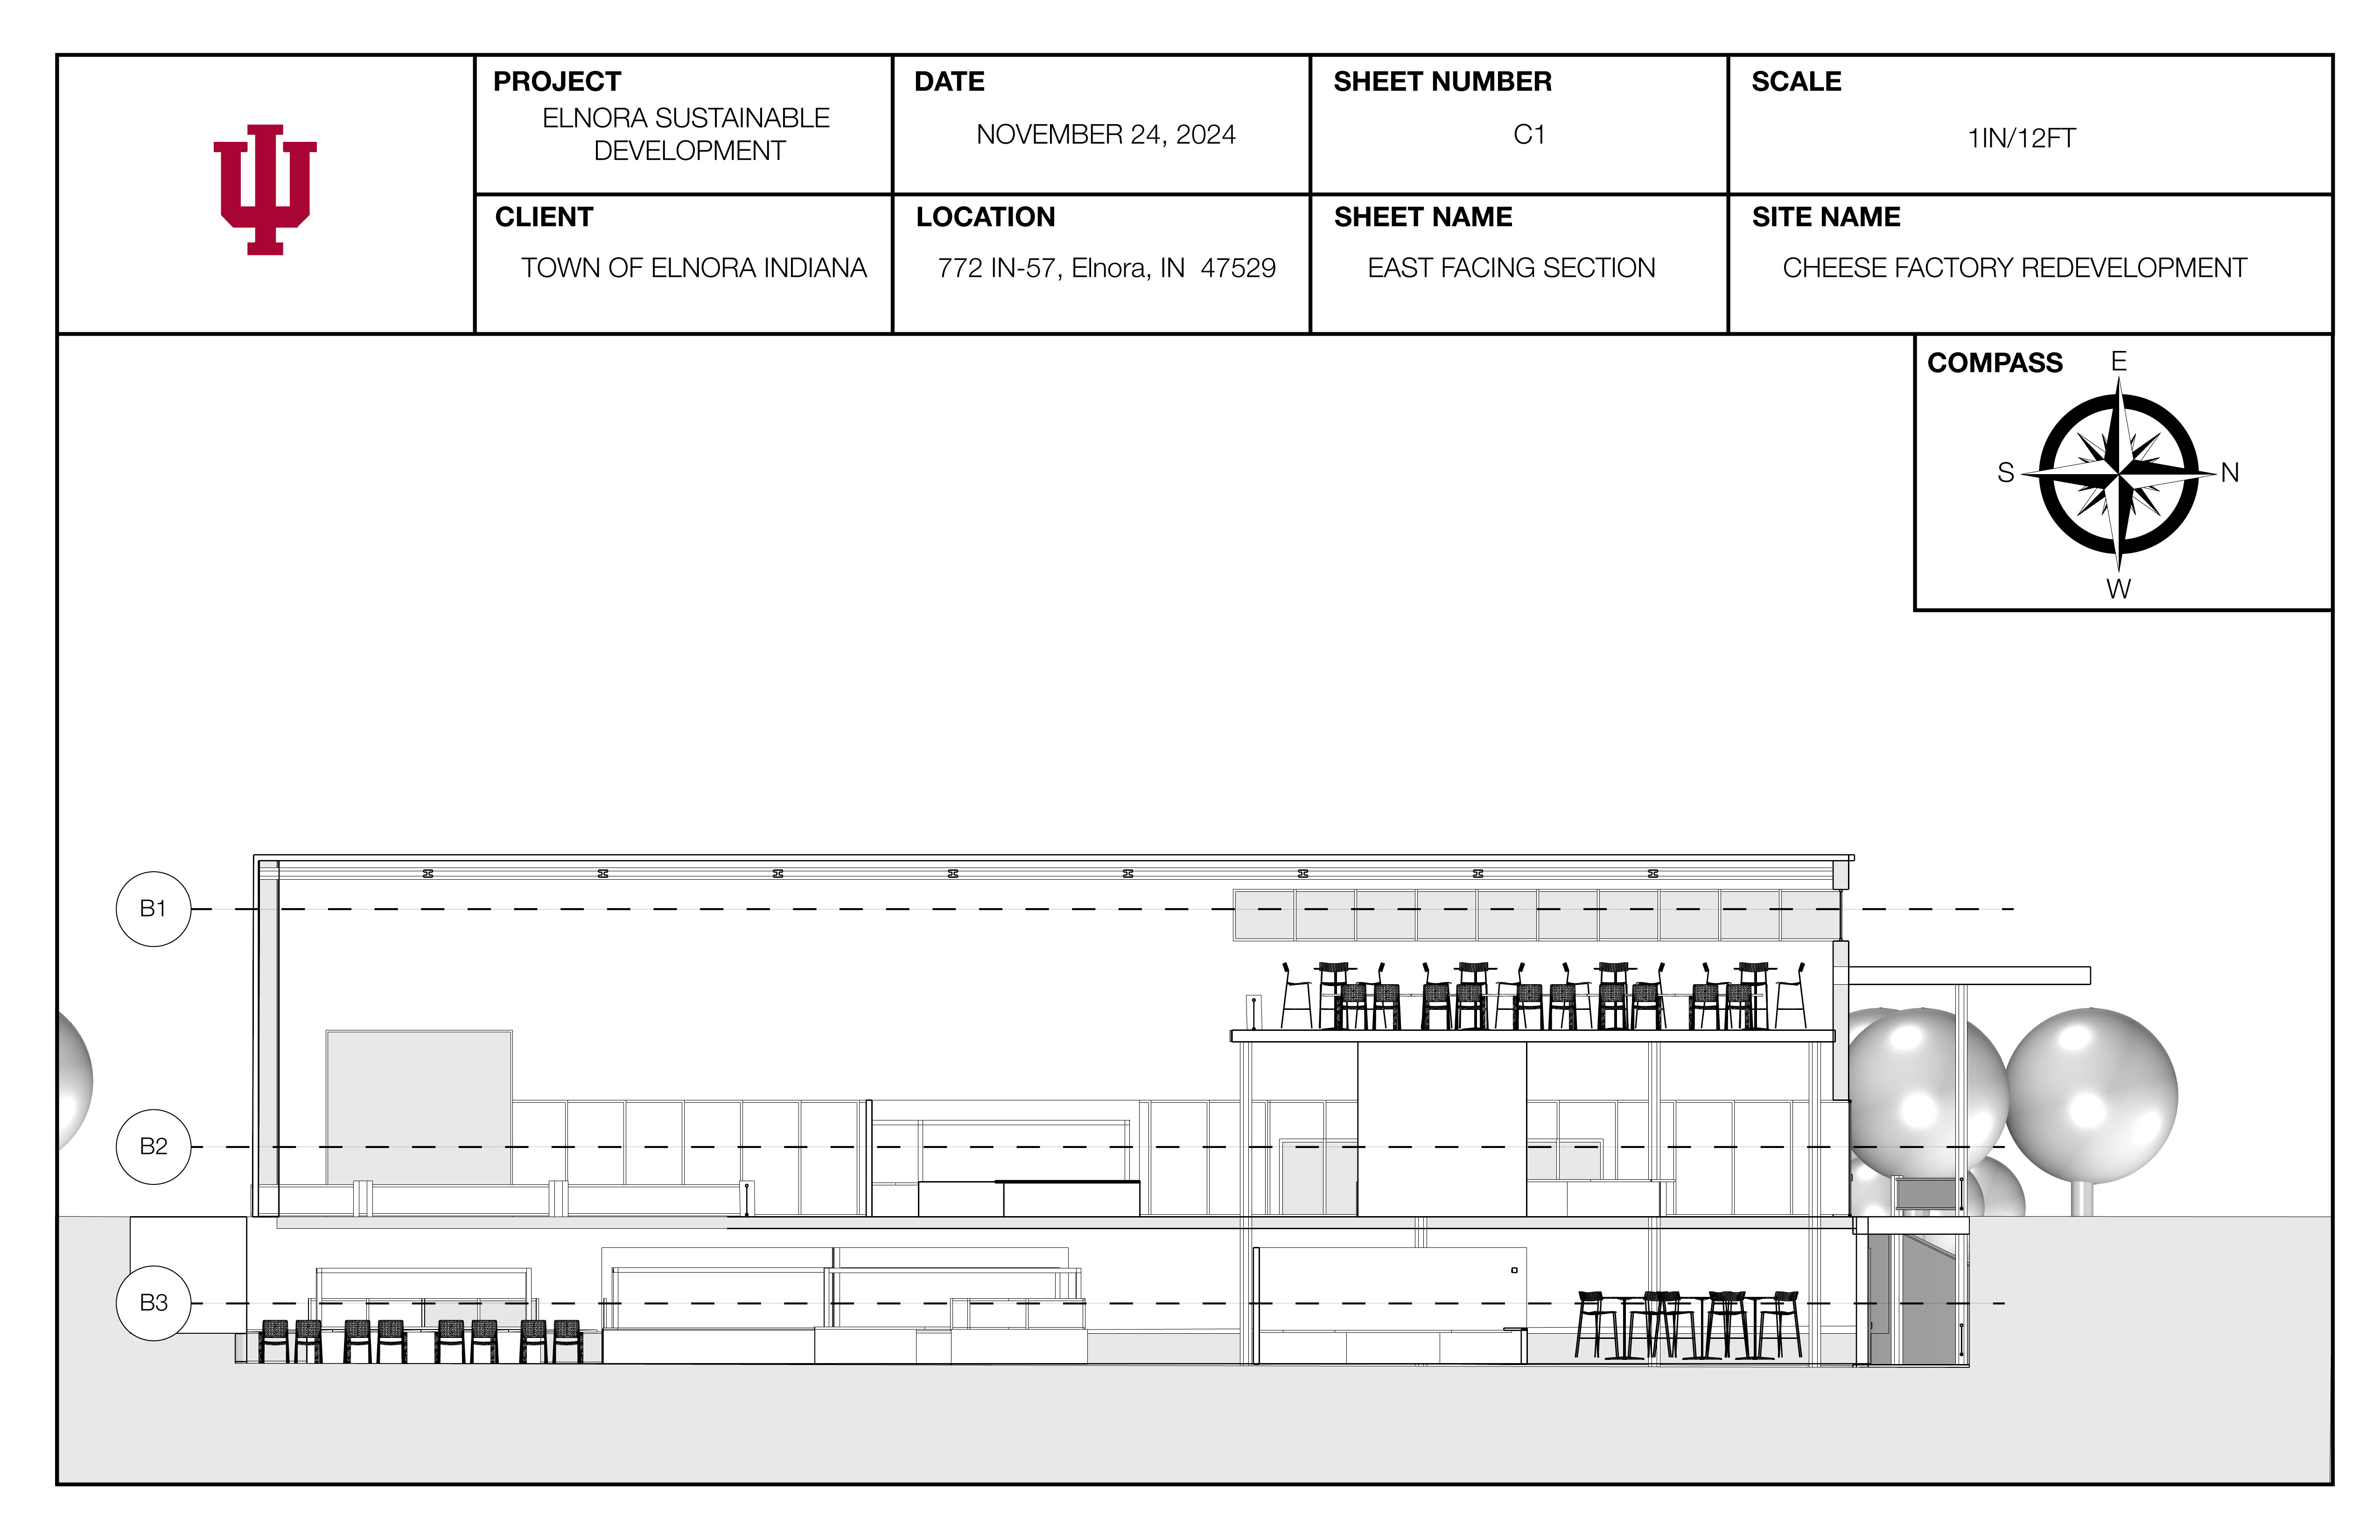
East Facing Section — C1
C1 — EAST FACING SECTION · 1IN/12FT
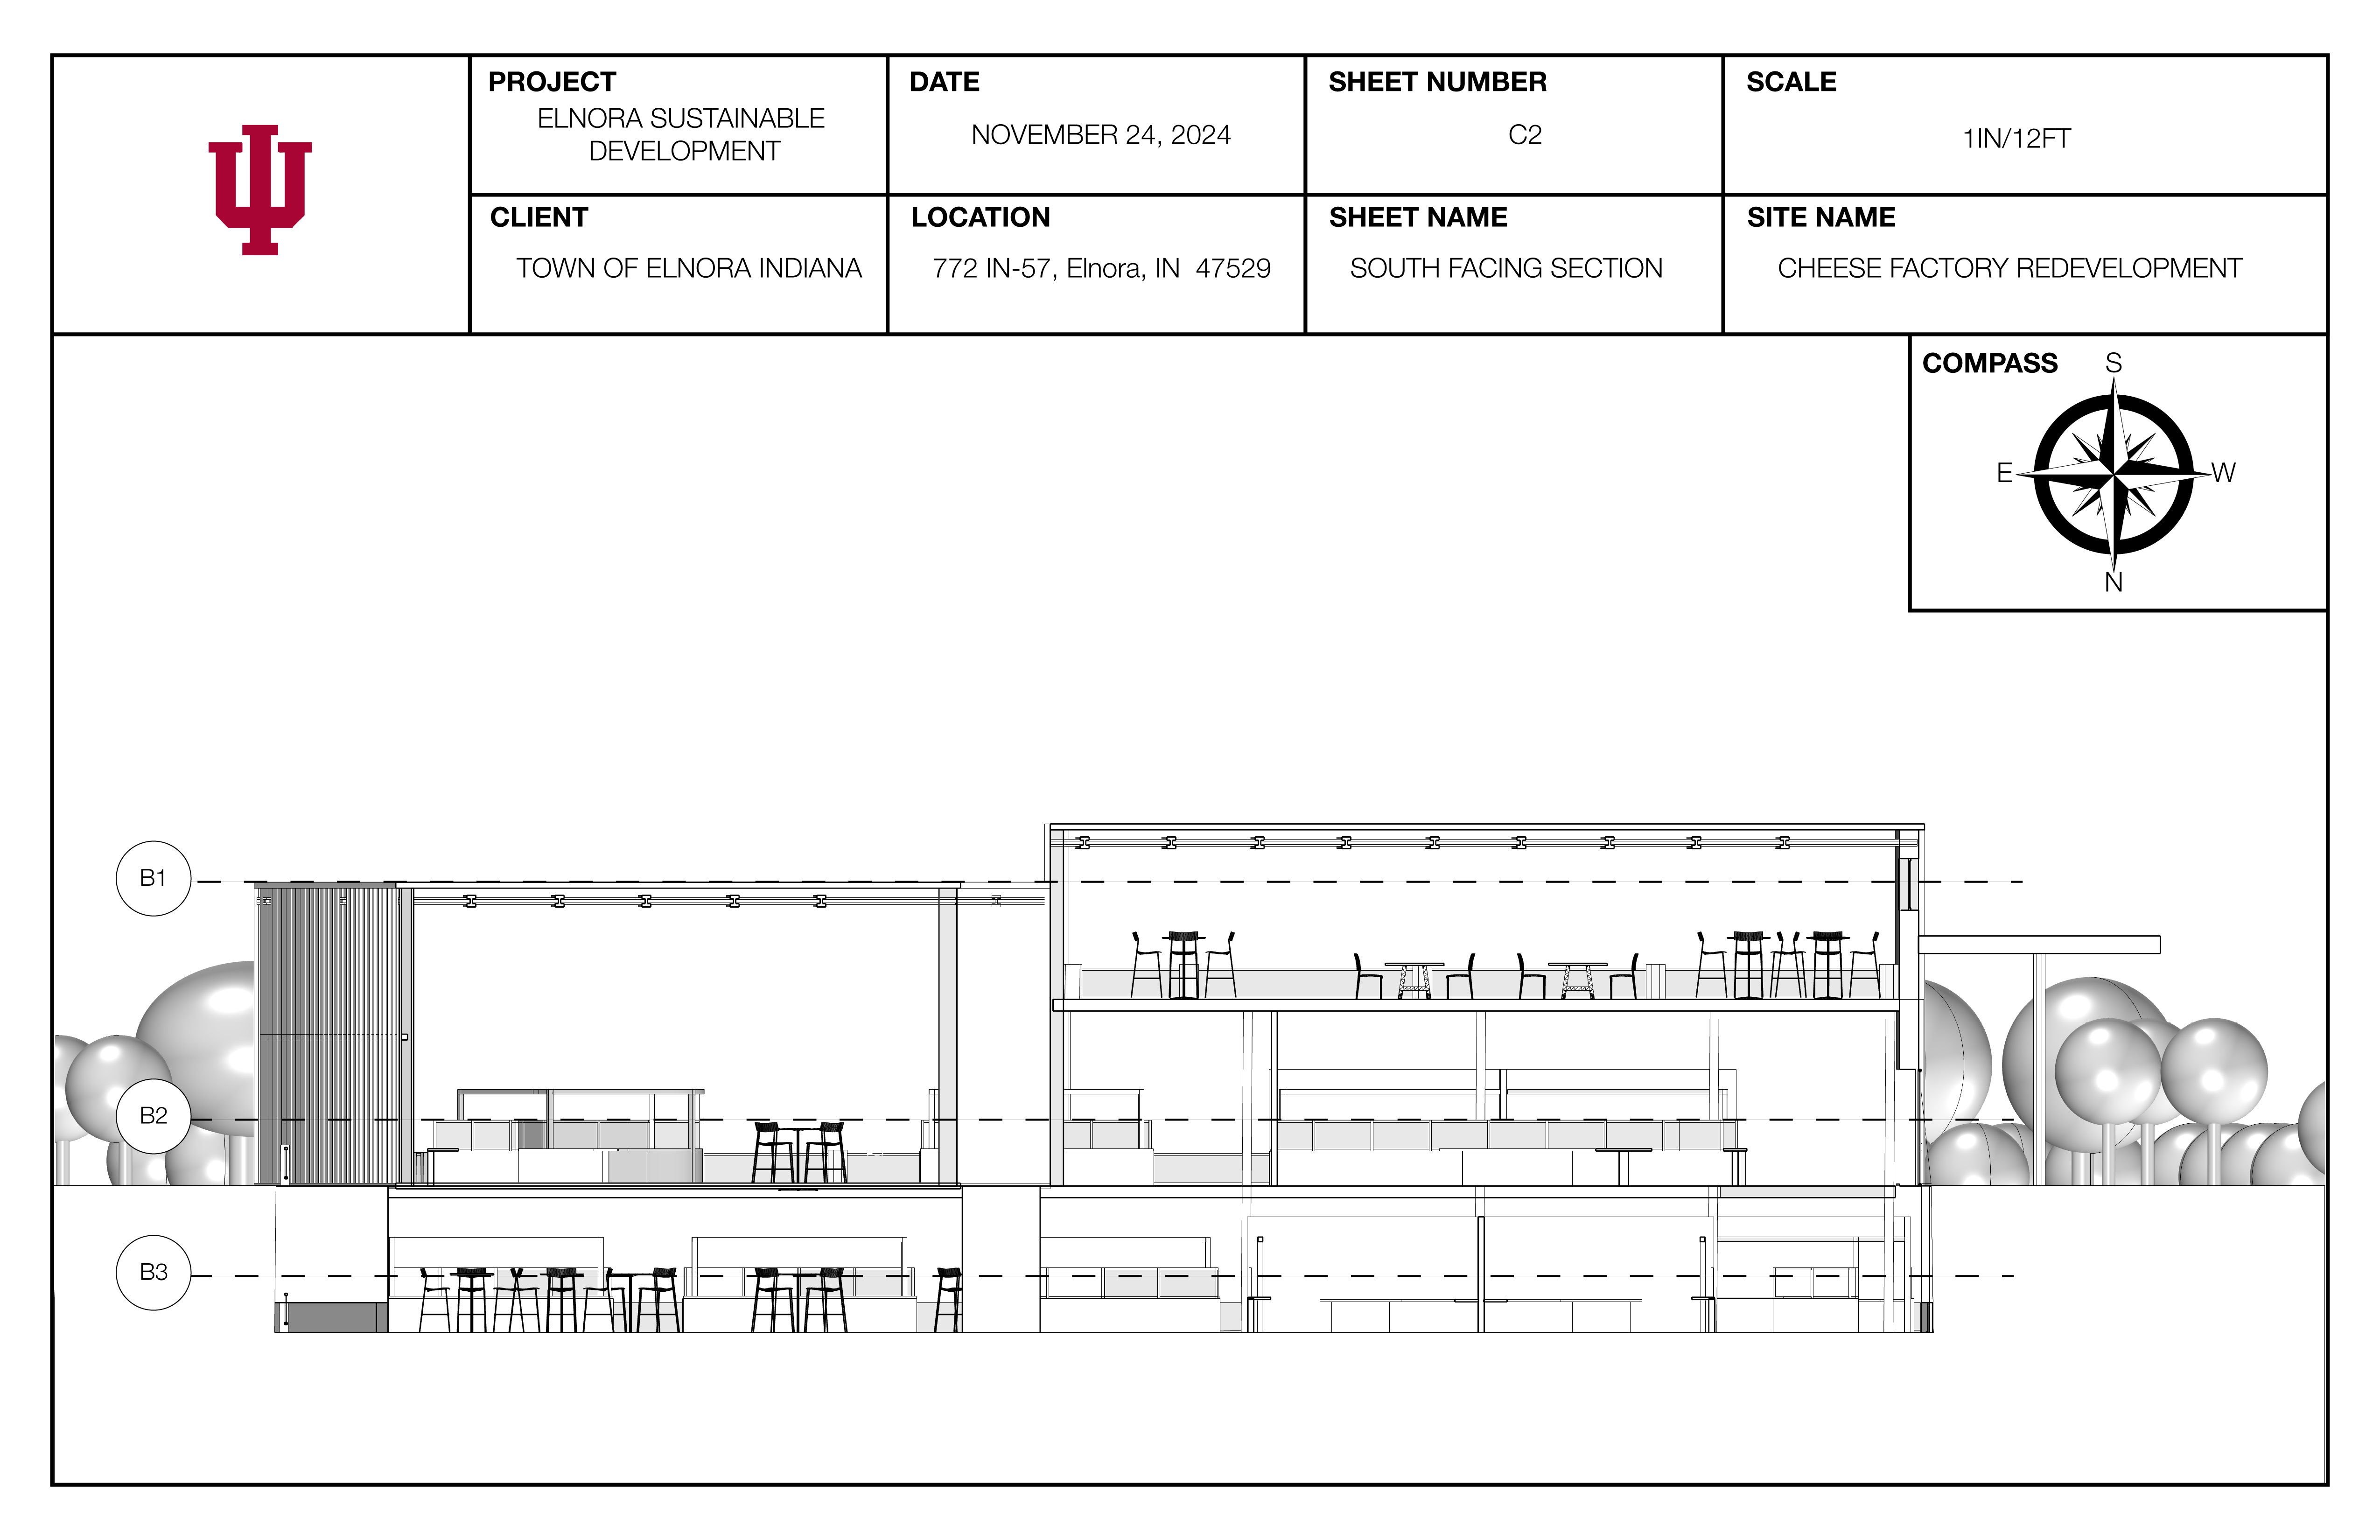
South Facing Section — C2
C2 — SOUTH FACING SECTION · 1IN/12FT